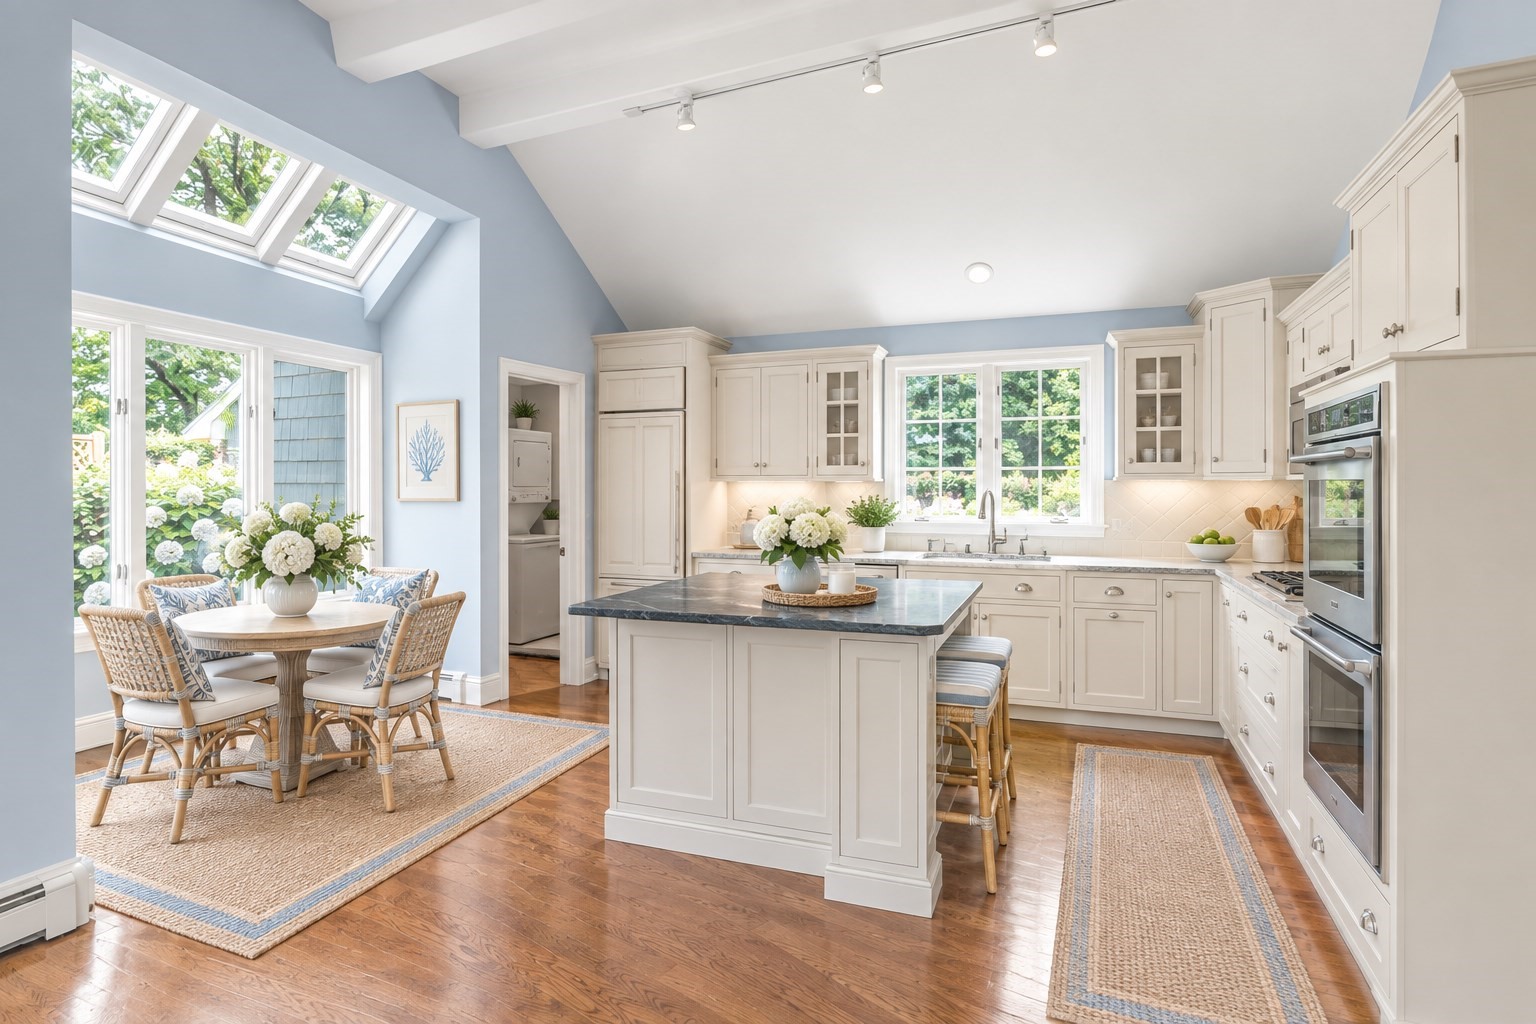
Property photo 1
Property photo 2
Property photo 3
Property photo 4
Property photo 5
2 Beds
2 Baths
2,200 sqft

$1,595,000

10 Floret Cir, Hingham MA, 02043

Price per sqft$725.00
Built in1984
Property size2,200 sqft
Property typeCondominium

Overview

Pending

Listed Sep 24, 2026

Updated 9h ago

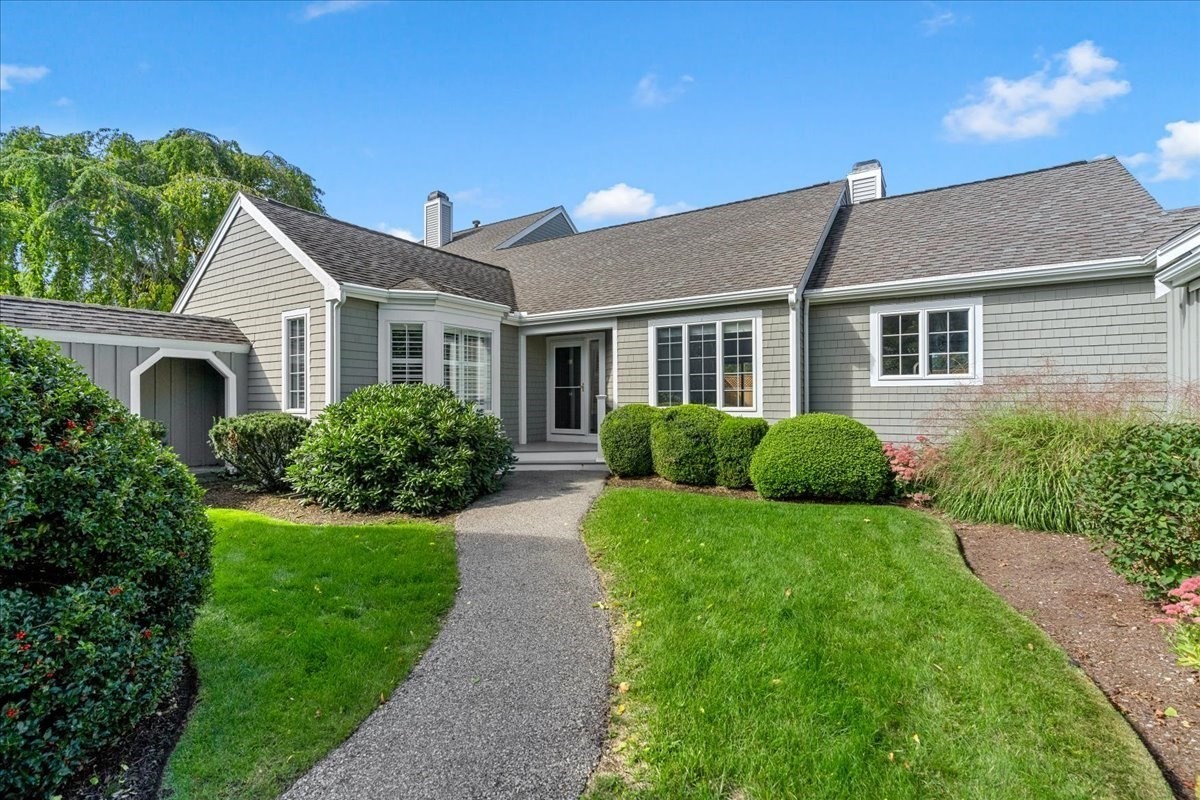
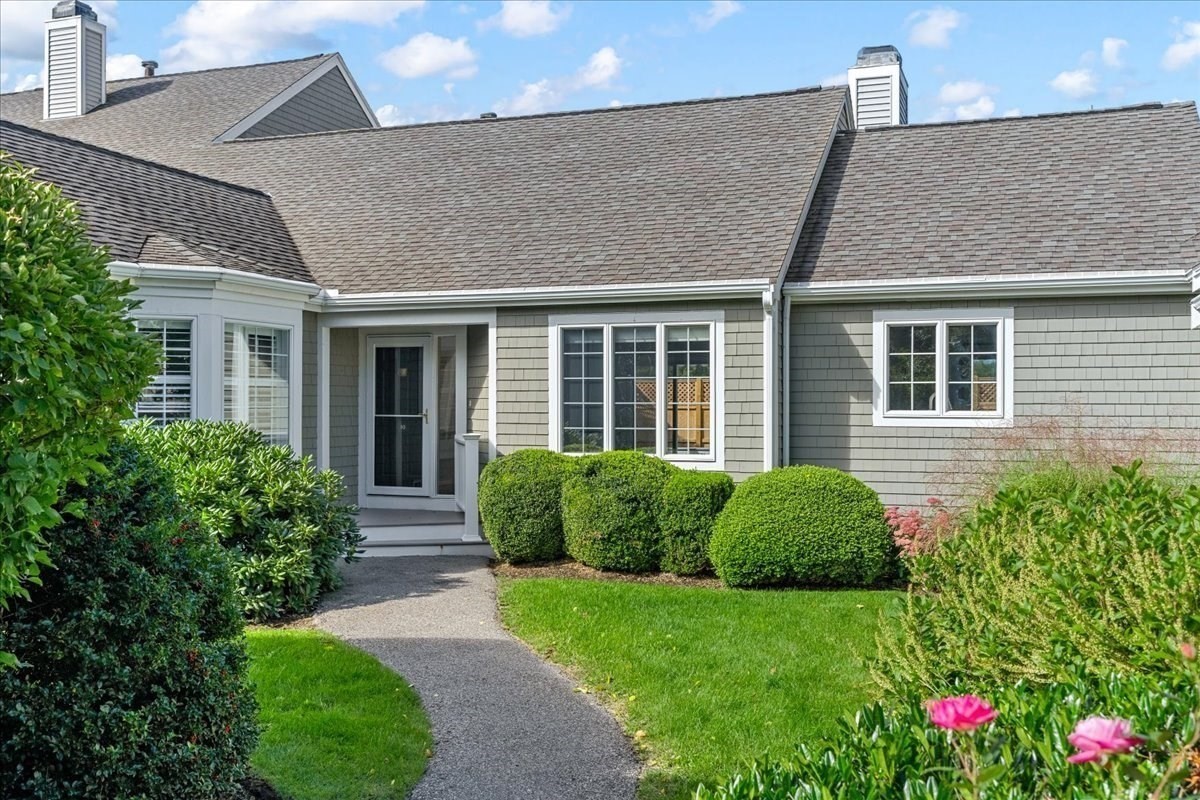
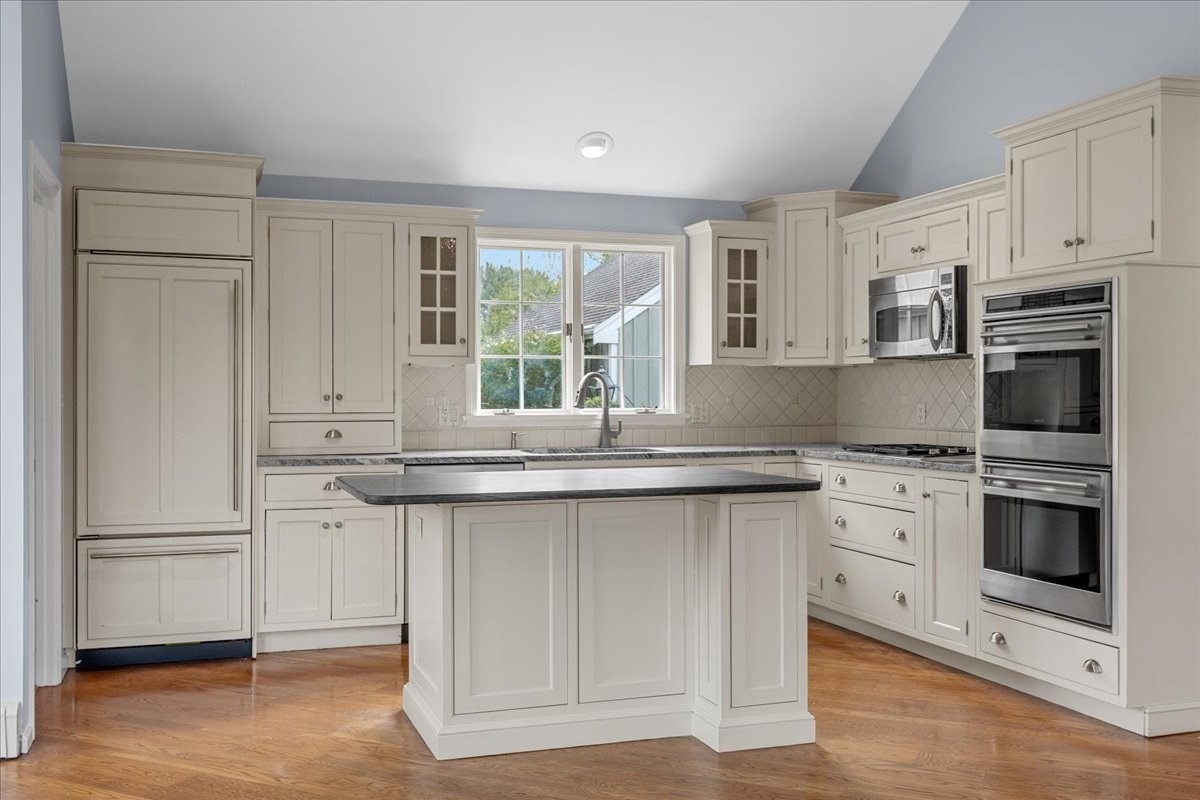
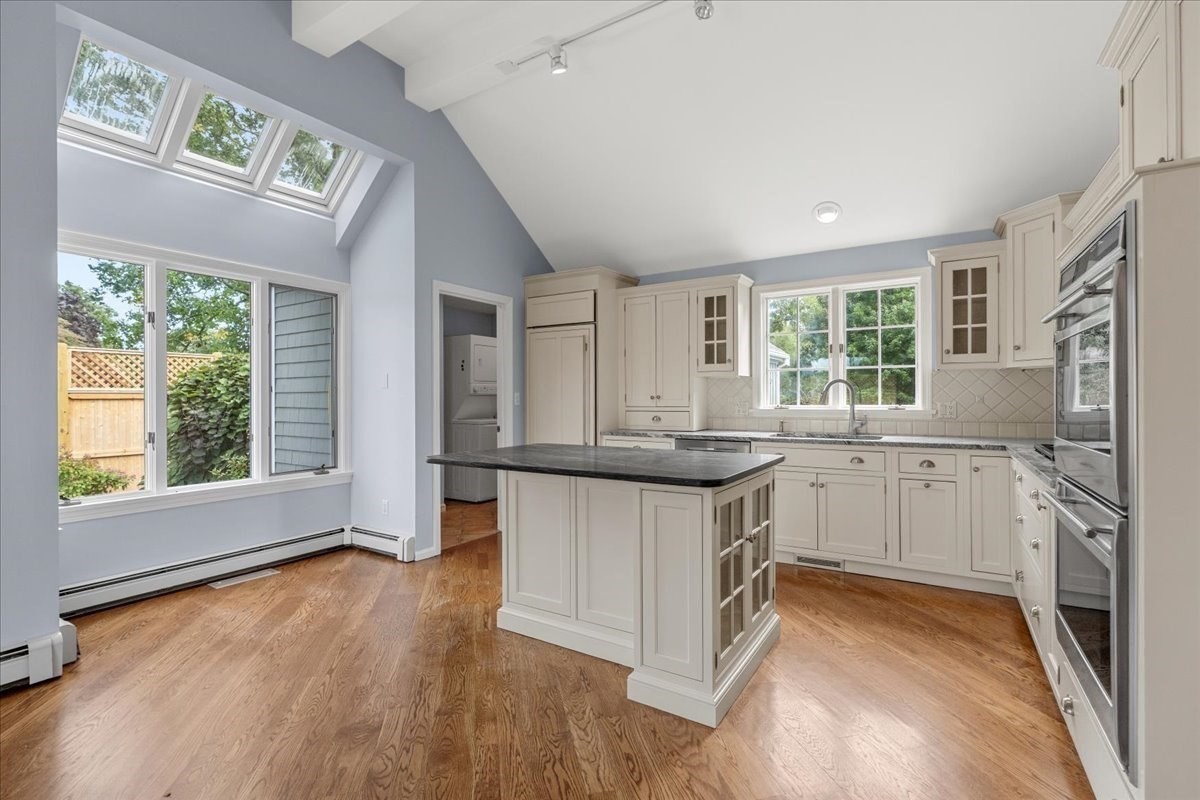
This highly sought-after end unit at The Meadows offers an exceptional blend of first-floor living, privacy, and inviting indoor and outdoor spaces. The thoughtfully designed sun drenched open floor plan is ideal for both everyday living and entertaining. The beautifully appointed chef's kitchen features custom cabinetry and high-end appliances, including a Sub-Zero refrigerator, double Wolf ovens and cooktop, Bosch dishwasher, and Thermador warming drawer. The kitchen opens to a bright sitting area and dining space, creating a natural gathering place. The spacious living room features a fireplace and a wall of sliders overlooking the private, fenced backyard. The first-floor primary suite offers multiple closets and a luxurious bath with a glass-enclosed shower and custom built-ins. A second bedroom and full bath complete the first floor. A convenient mudroom with laundry provides direct access to the attached two-car garage. Enjoy exceptional outdoor living with an expansive composite deck with retractable awnings, bluestone patio and mature, beautifully established plantings. The partially finished lower level provides wonderful additional living space, including a comfortable family room and a flexible second room ideal for guests, a home office, or bedroom, along with abundant unfinished storage. The Meadows is a highly sought-after condominium community set on more than 50 beautifully landscaped acres, offering an array of amenities including a pool, tennis and pickleball courts, and clubhouse. Ideally located close to Hingham Center and Hingham Square.

$10,612/mo

Est. mortgage payment based on a $1,595,000 home price.

All estimates are provided by Luxury Presence for informational purposes only. Actual amounts may vary.

Additional information

MLS® ID
73582083
Available since
September 24, 2026

Interior Features

Bedrooms
2
Bathrooms
2
Fireplace
Yes
Cooling
Yes
Heating
Yes
Basement
No

Other Property Details

Taxes
$14,982
Tax Frequency
Annually
Association Fee Frequency
Monthly
Garage
Yes


Courtesy of Christine Powers

Based on information from DASH - Coldwell Banker (CB) as of 10/12/2026. This information is for your personal, non-commercial use and may not be used for any purpose other than to identify prospective properties you may be interested in purchasing. The display of MLS data is usually deemed reliable but is NOT guaranteed accurate by the MLS. Buyers are responsible for verifying the accuracy of all information should investigate the data themselves or retain appropriate professionals. Information from sources other than the Listing Agent may have been included in the MLS data. Unless otherwise specified in writing, Broker/Agent has not and will not verify any information obtained from other sources. The Broker/Agent providing the information contained herein may or may not have been the Listing and/or Selling Agent. 

©2026 DASH - Coldwell Banker (CB). All rights reserved. 

Data last updated 5:59 PM UTC, 10/12/2026

Powered by Luxury Presence