Property photo 1
Property photo 2
Property photo 3
Property photo 4
Property photo 5
2 Beds
2 Baths
1,323 sqft

$554,999

6048 Whisperlodge Way, Roseville CA, 95747

Price per sqft$419.50
Built in1998
Property size1,323 sqft
Property typeResidential

Overview

Active

Listed Apr 28, 2026

Updated 29h ago

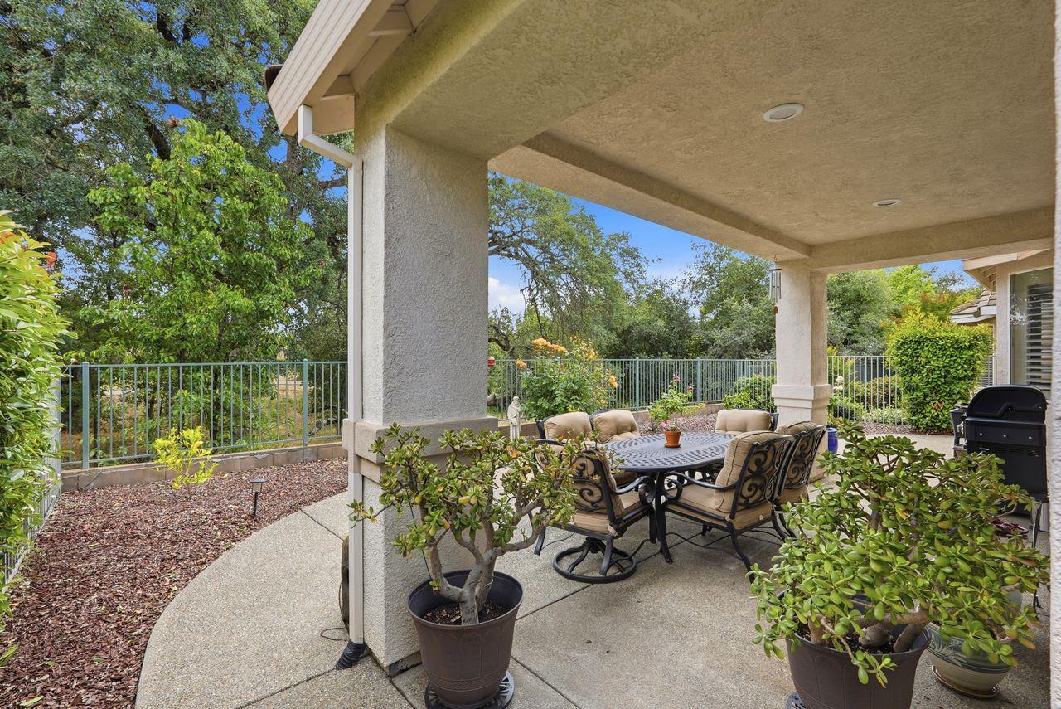
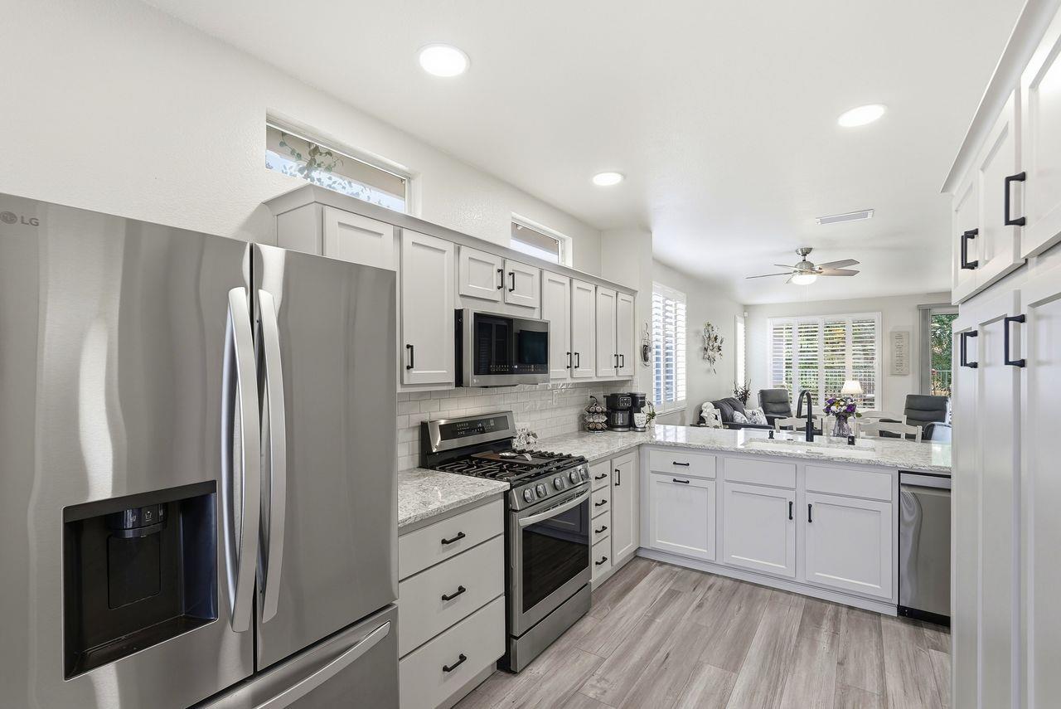
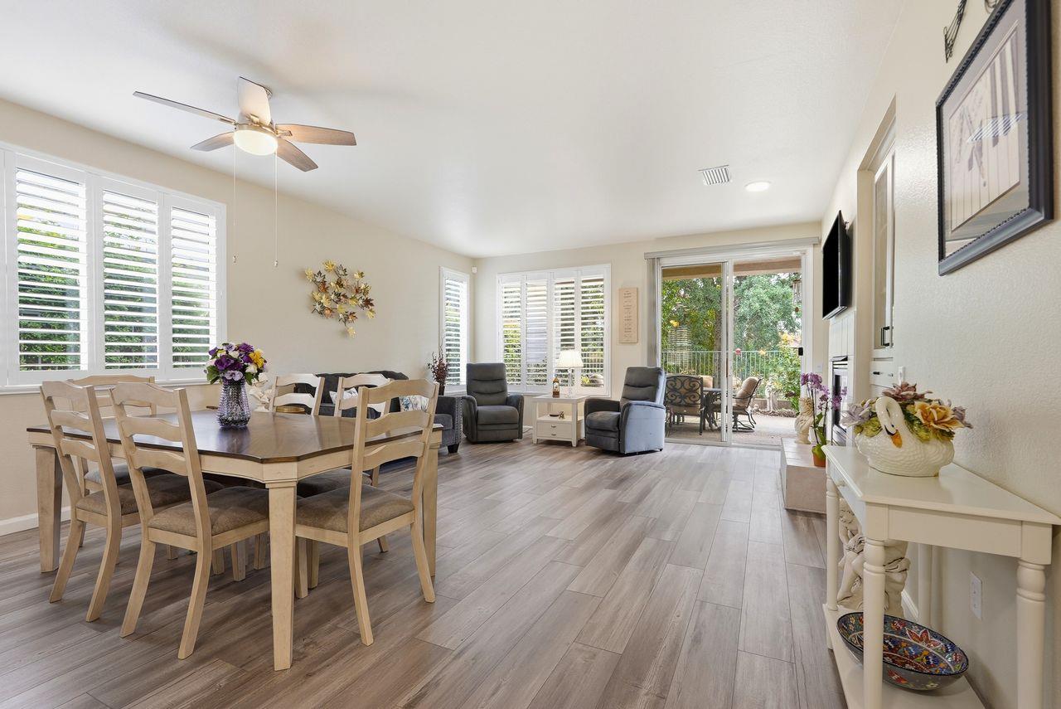
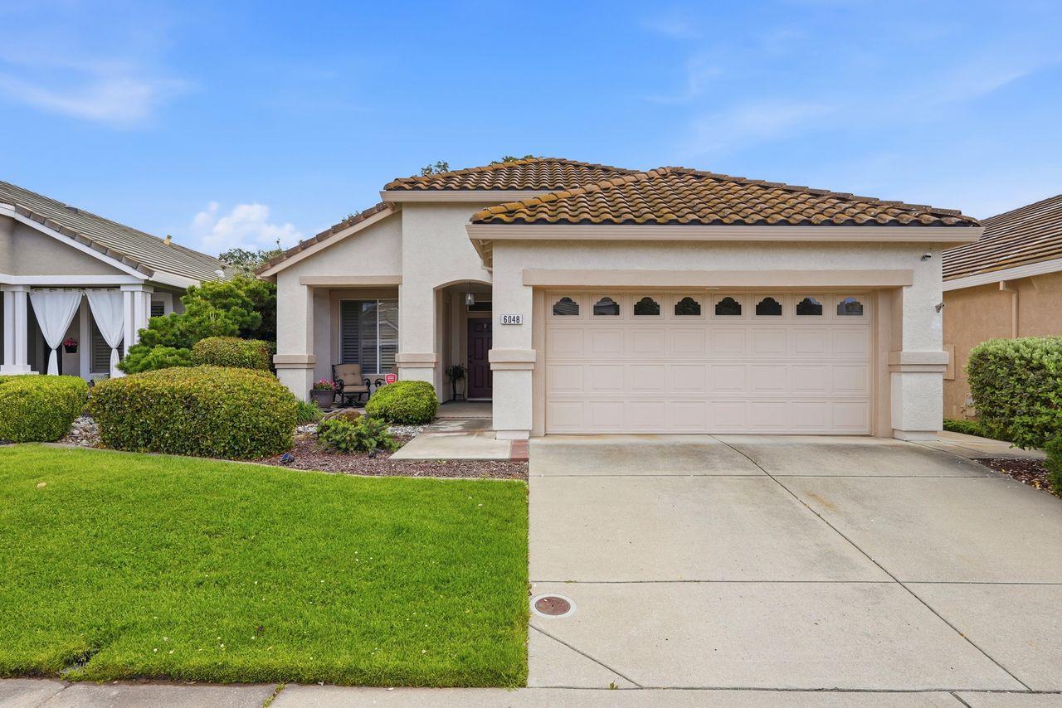
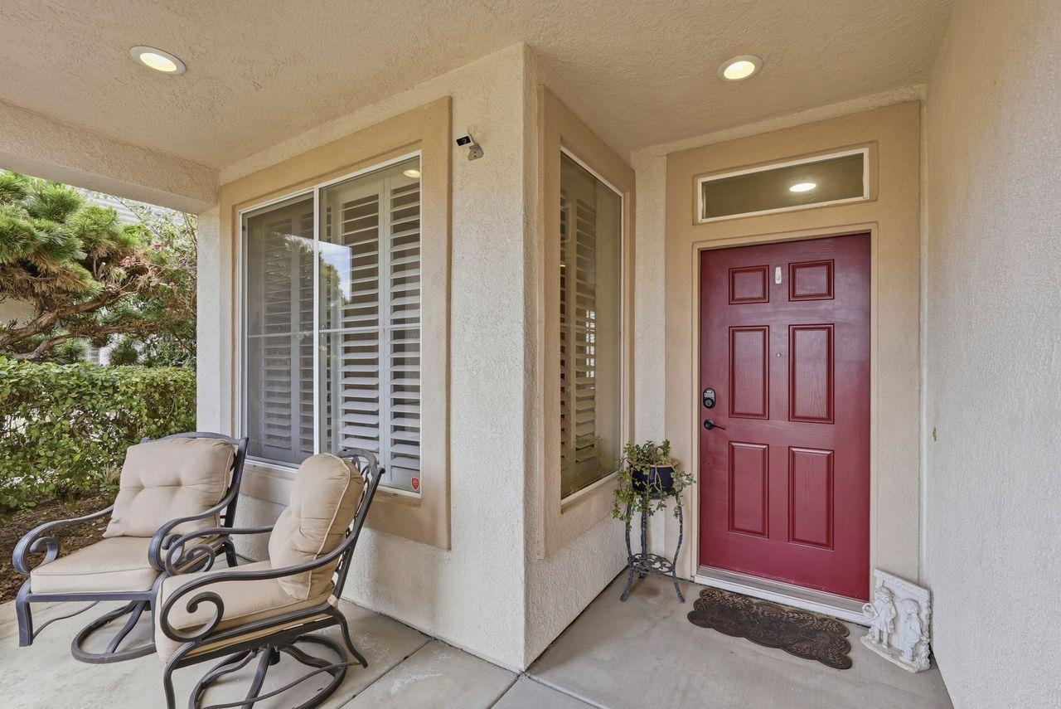
Beautifully updated and ideally located on a serene preserve-view lot, this 2-bedroom, 2-bath Orchard model in Sun City Roseville offers a sense of privacy with no direct rear neighbors. Approximately 1,323 sq ft with a welcoming front porch and private iron-fenced backyard. Over $85,000 in upgrades including a remodeled kitchen with quartz countertops, shaker-style cabinetry, stainless steel appliances, tile backsplash, and enlarged pantry; luxury vinyl plank flooring throughout main living areas; plantation shutters; updated lighting throughout the home including recessed can lights; custom living room cabinetry; and improvements to the backyard including an enlarged concrete patio, added walkway, and updated landscaping. The kitchen opens to a breakfast nook, and the home also includes a formal dining space for traditional dining or entertaining. Interior laundry room adds everyday convenience. The living room features custom built-in cabinetry and a gas fireplace, creating a comfortable and functional living space. The large primary suite includes a bay window, walk-in closet, and a second closet for extra storage. The backyard is designed for both relaxation and enjoyment, featuring a covered patio, expanded outdoor space, and a serene preserve view with added privacy. The yard also benefits from afternoon shade in the late day. Additional highlights include tall ceilings and a 2-car garage with built-in cabinets for extra storage. Enjoy resort-style living in Sun City Roseville's sought-after 55+ community, with the Timbers clubhouse, restaurant & bar, and golf pro shop just a short distance away, along with access to fitness center, pools, golf, tennis, pickleball, bocce, walking trails, and a wide range of clubs and social activities. No Mello Roos, low HOA, and Roseville Electric.

$3,692/mo

Est. mortgage payment based on a $554,999 home price.

All estimates are provided by Luxury Presence for informational purposes only. Actual amounts may vary.

Additional information

MLS® ID
226051744
Available since
April 28, 2026

Interior Features

Bedrooms
2
Bathrooms
2
Fireplace
Yes
Basement
No

Exterior Features

Lot Size
0.1 Acres

Other Property Details

Association Fee Frequency
Quarterly
Garage
Yes


Courtesy of Carla Layton

Based on information from DASH - Coldwell Banker (CB) as of 10/12/2026. This information is for your personal, non-commercial use and may not be used for any purpose other than to identify prospective properties you may be interested in purchasing. The display of MLS data is usually deemed reliable but is NOT guaranteed accurate by the MLS. Buyers are responsible for verifying the accuracy of all information should investigate the data themselves or retain appropriate professionals. Information from sources other than the Listing Agent may have been included in the MLS data. Unless otherwise specified in writing, Broker/Agent has not and will not verify any information obtained from other sources. The Broker/Agent providing the information contained herein may or may not have been the Listing and/or Selling Agent. 

©2026 DASH - Coldwell Banker (CB). All rights reserved. 

Data last updated 11:00 PM UTC, 10/12/2026

Powered by Luxury Presence