Property photo 1
Property photo 2
Property photo 3
Property photo 4
Property photo 5
5 Beds
6 Baths
4,465 sqft

$2,395,000

3317 Hampton Road, Raleigh NC, 27607

Price per sqft$536.39
Built in2025
Property size4,465 sqft
Property typeResidential

Overview

Active

Listed Jan 16, 2026

Updated 2 days ago

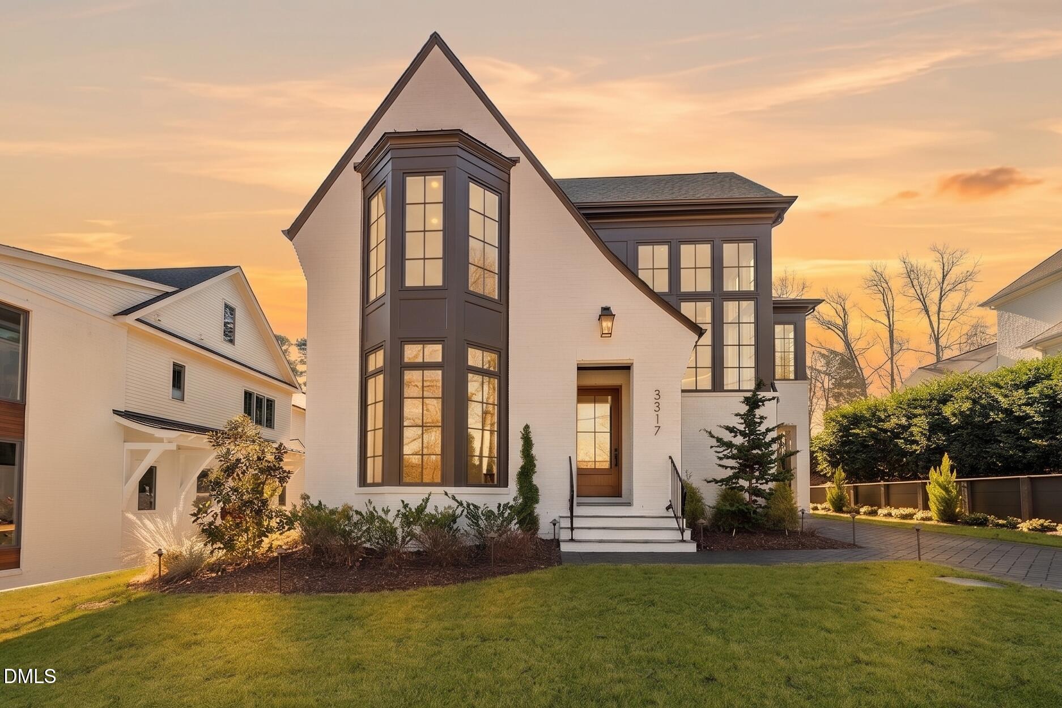
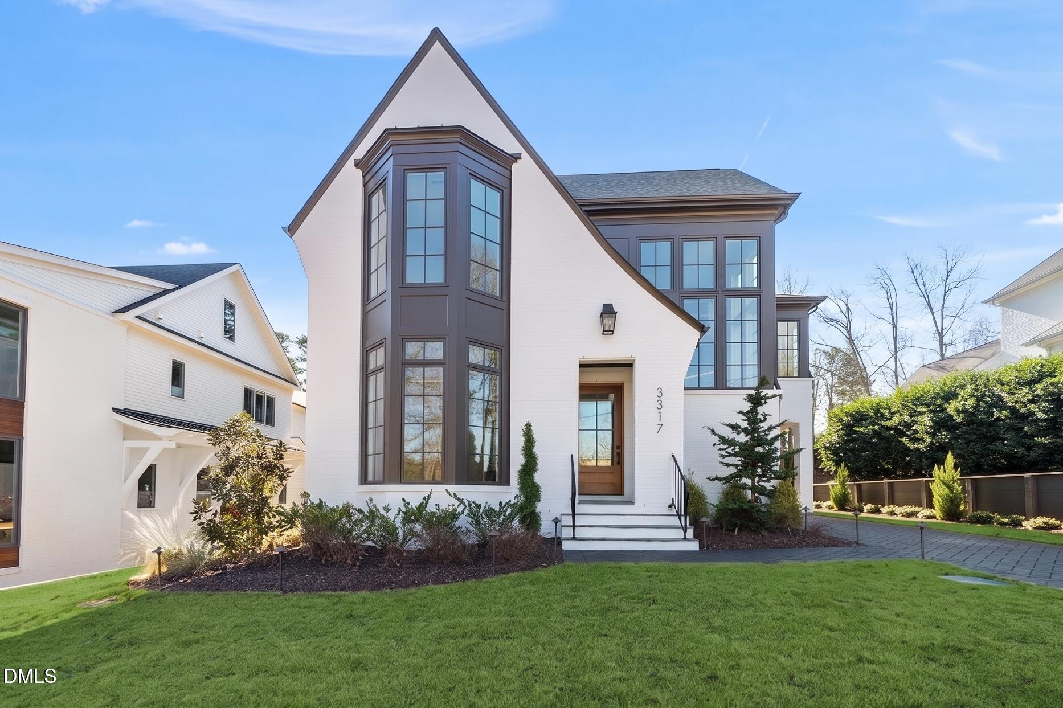
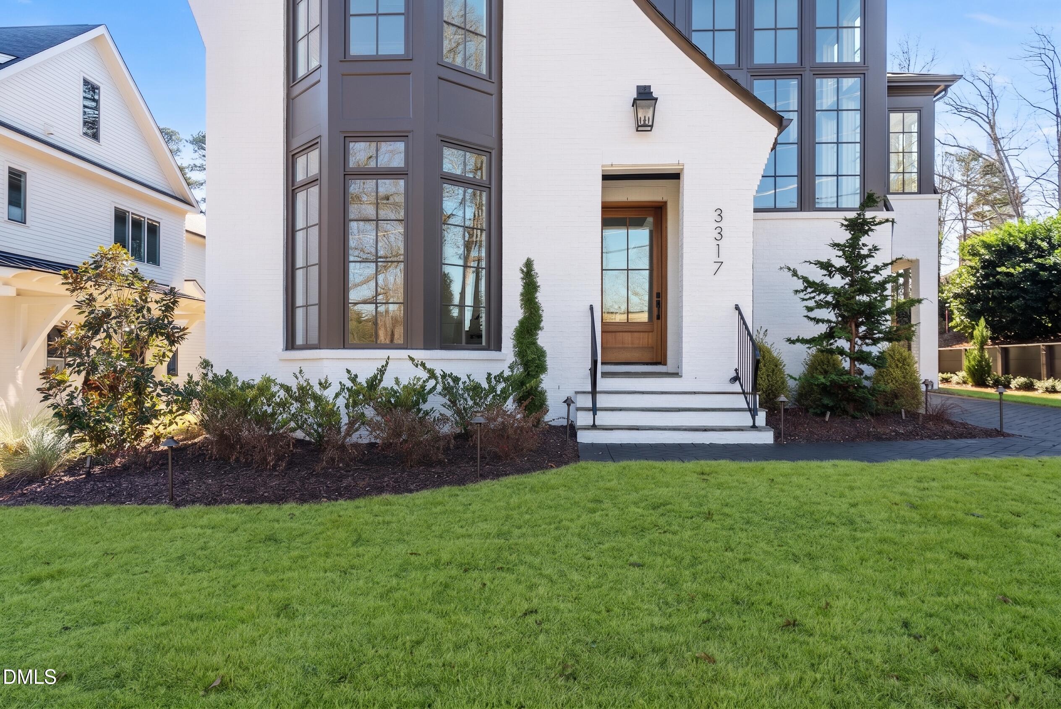
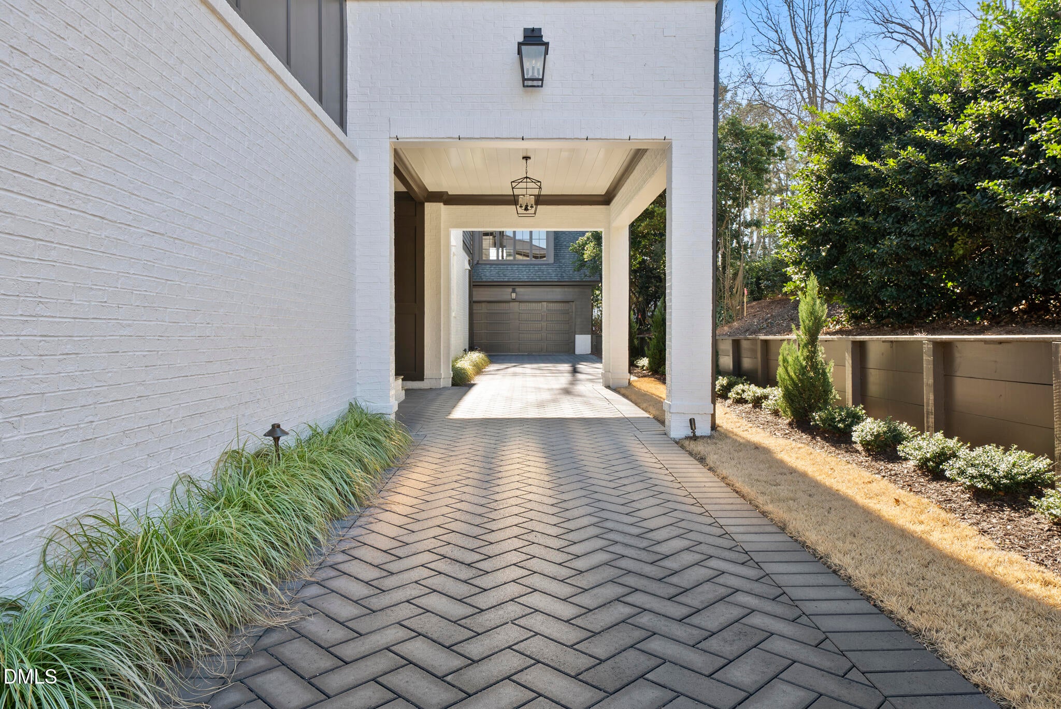
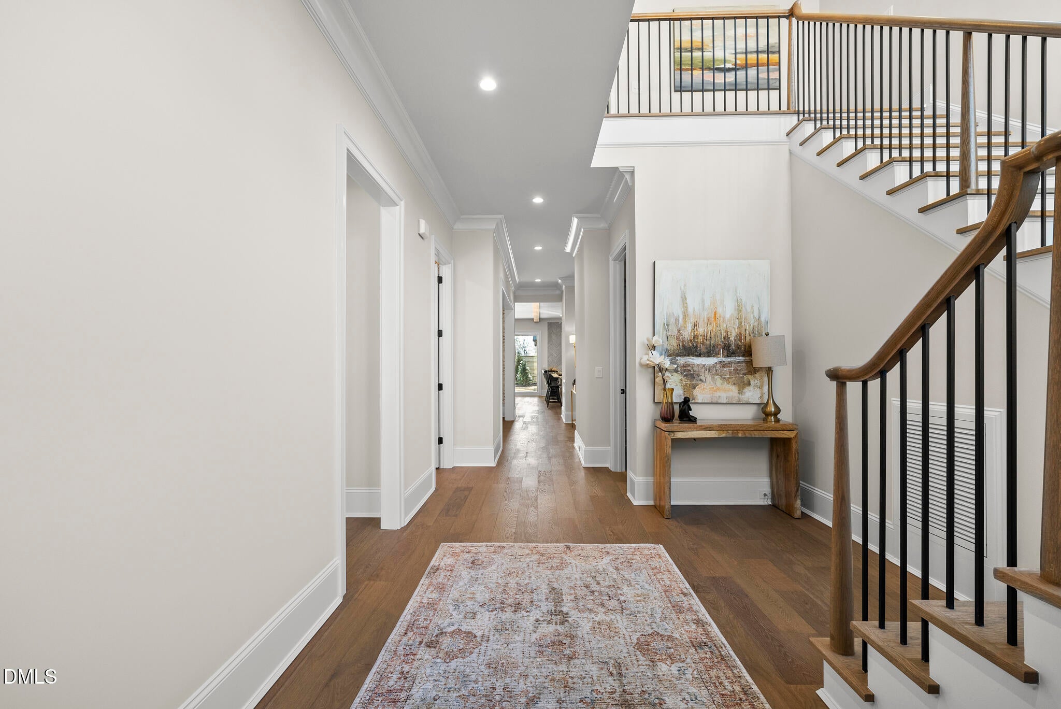
Custom luxury build by DJF Builders located in highly desirable ITB area! A grand two-story sun lit foyer with sweeping staircase! Offering a convenient main level private guest suite or dedicated study. Wide plank hardwoods, designer lighting and upgraded trimwork span throughout the main living! The gourmet kitchen features stained ceiling beams, elegant quartz countertops, a stained island with barstool seating and designer pendants, custom floor to ceiling cabinetry, professional grade Thermador appliance package including gas range, double oven and built-in fridge and ceiling height herringbone laid tile backsplash! The dining area features a custom built backlit wine display area and designer wallpaper. The primary suite boasts wide plank hardwoods and luxurious spa style en-suite bath with separate stained vanities topped with quartz and designer sconces, a deep freestanding tub and zero-entry shower with full wall tile surround and frameless glass. An adjoining walk-in closet with custom built-ins and wardrobe island. The open family room is anchored by a fireplace with natural stone surround and flanking accent windows, stained ceiling beams and large sliding glass doors opening to the rear covered porch with it's own painted brick fireplace and outdoor kitchen with grilling area for year round entertaining. Upstairs features a huge recreational room with tons of natural light and built-in cabinetry and three spacious en-suite bedrooms. Complete with a detached two car garage with an unfinished room above, future flexibility. A unfinished third floor walk-up storage area for ample storage! Offering the perfect balance of luxury, privacy and urban accessibility.

$15,934/mo

Est. mortgage payment based on a $2,395,000 home price.

All estimates are provided by Luxury Presence for informational purposes only. Actual amounts may vary.

Additional information

MLS® ID
10141791
Available since
January 16, 2026

Interior Features

Bedrooms
5
Bathrooms
6
Fireplace
Yes
Basement
No

Exterior Features

Lot Size
0.26 Acres

Other Property Details

Garage
Yes


Courtesy of James Allen

Based on information from DASH - Coldwell Banker (CB) as of 10/10/2026. This information is for your personal, non-commercial use and may not be used for any purpose other than to identify prospective properties you may be interested in purchasing. The display of MLS data is usually deemed reliable but is NOT guaranteed accurate by the MLS. Buyers are responsible for verifying the accuracy of all information should investigate the data themselves or retain appropriate professionals. Information from sources other than the Listing Agent may have been included in the MLS data. Unless otherwise specified in writing, Broker/Agent has not and will not verify any information obtained from other sources. The Broker/Agent providing the information contained herein may or may not have been the Listing and/or Selling Agent. 

©2026 DASH - Coldwell Banker (CB). All rights reserved. 

Data last updated 8:42 AM UTC, 10/10/2026

Powered by Luxury Presence