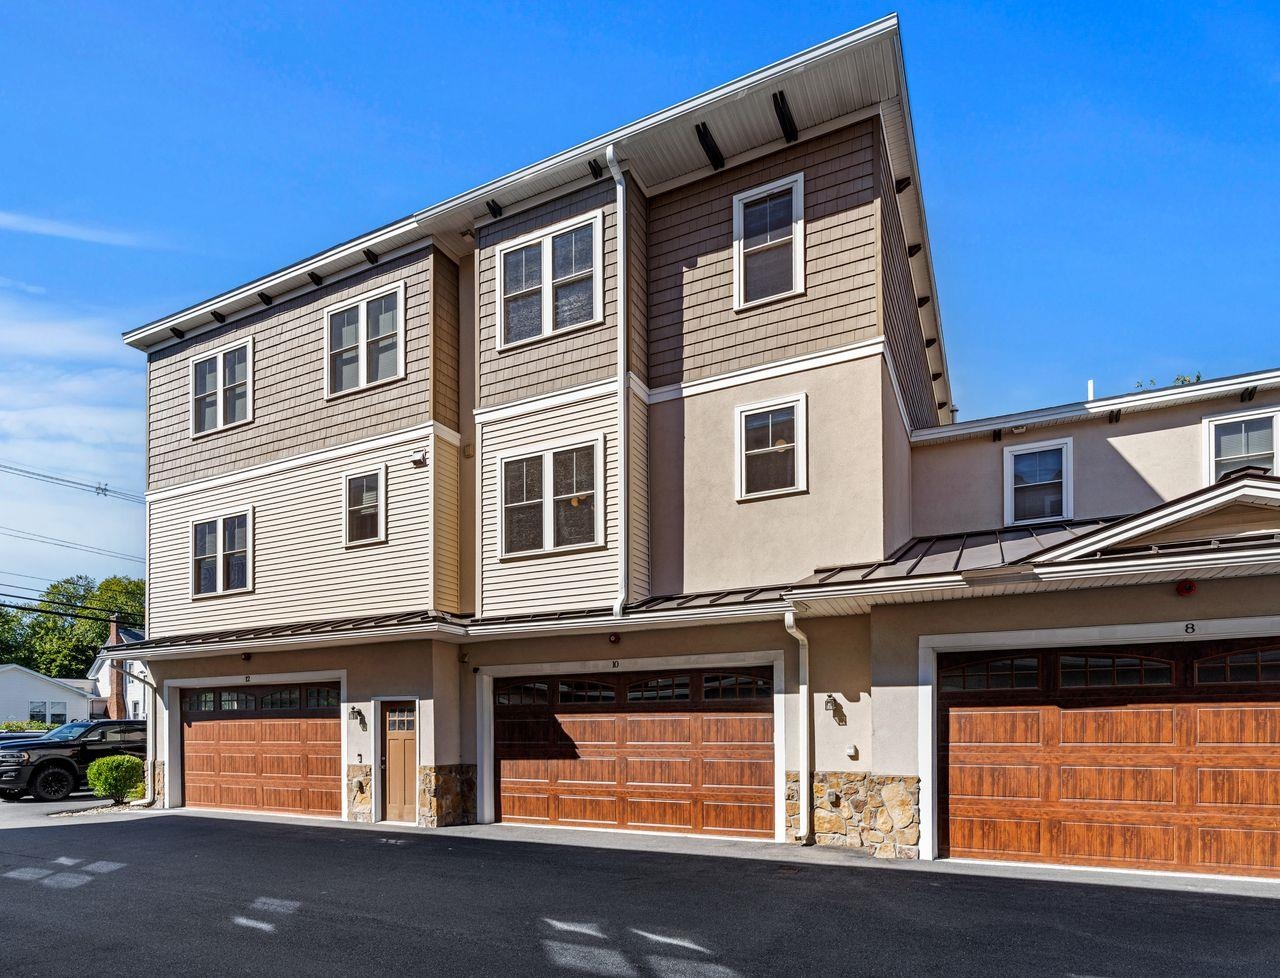
Property photo 1
Property photo 2
Property photo 3
Property photo 4
Property photo 5
2 Beds
2 Baths
2,043 sqft

$775,000

10 Milano Way, Salem NH, 03079

Price per sqft$379.34
Built in2018
Property size2,043 sqft
Property typeCondominium

Overview

Active

Listed Oct 1, 2026

Updated 27h ago

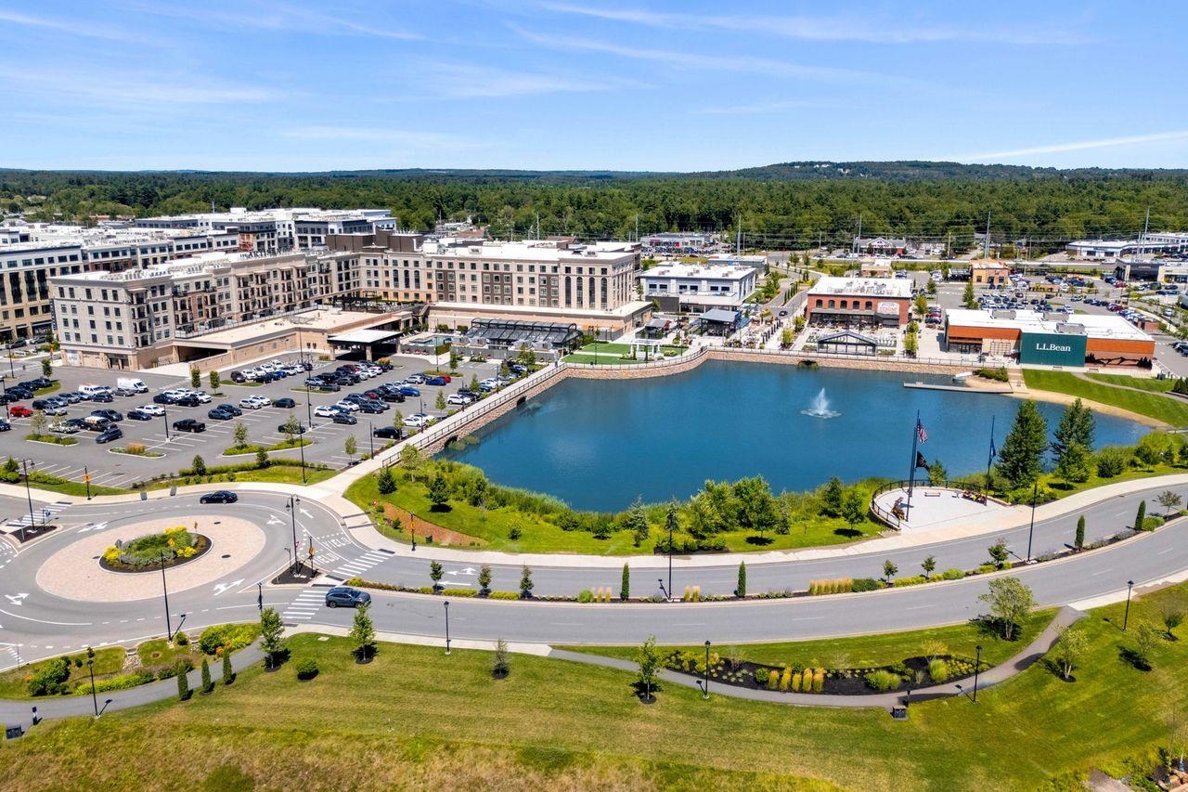
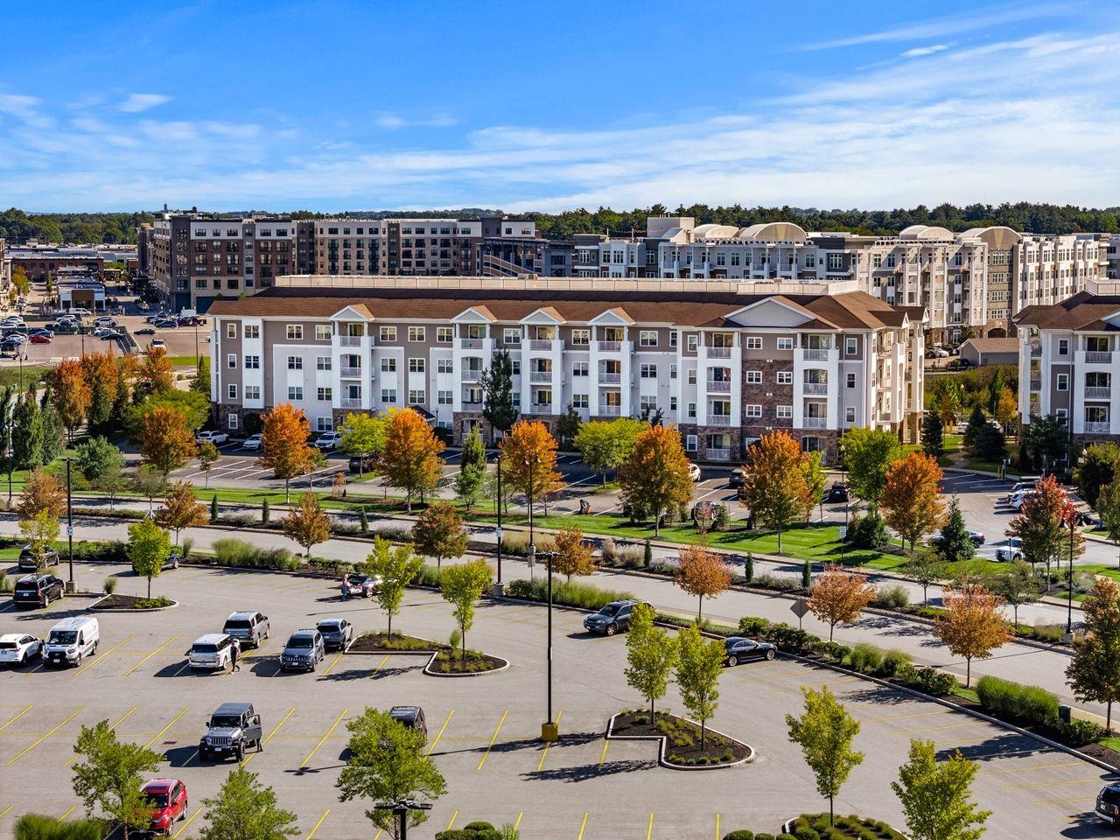
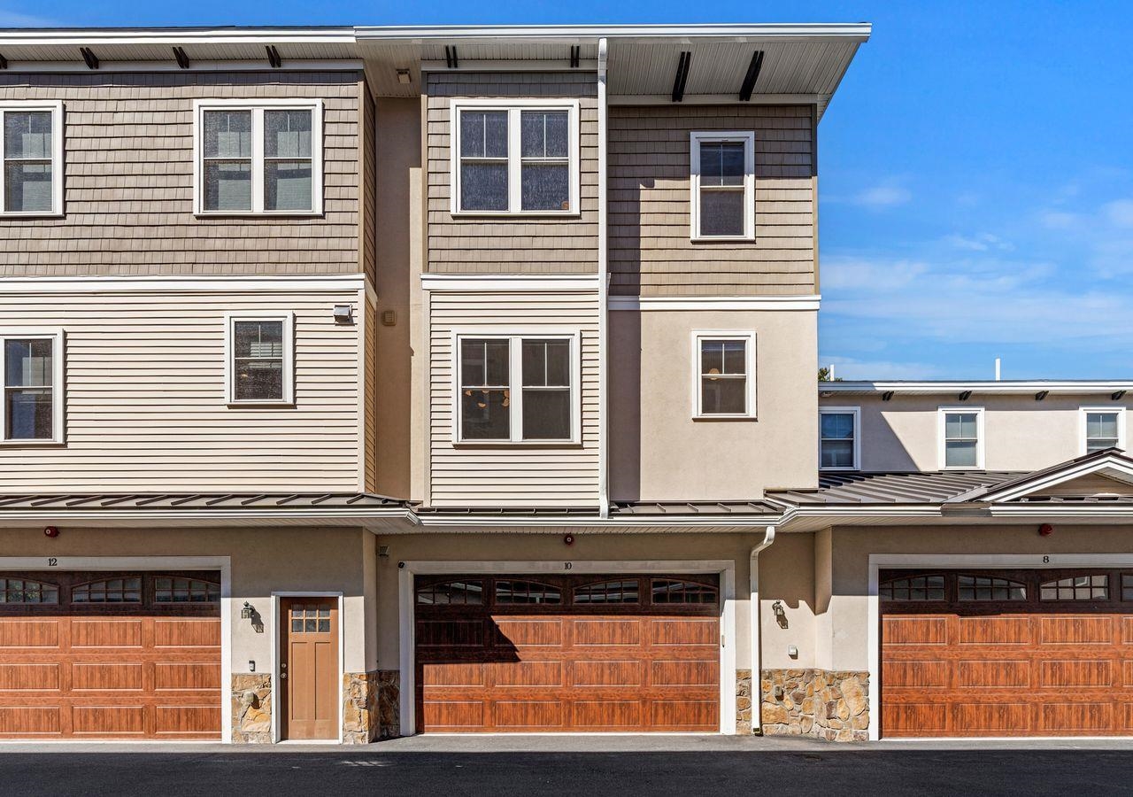
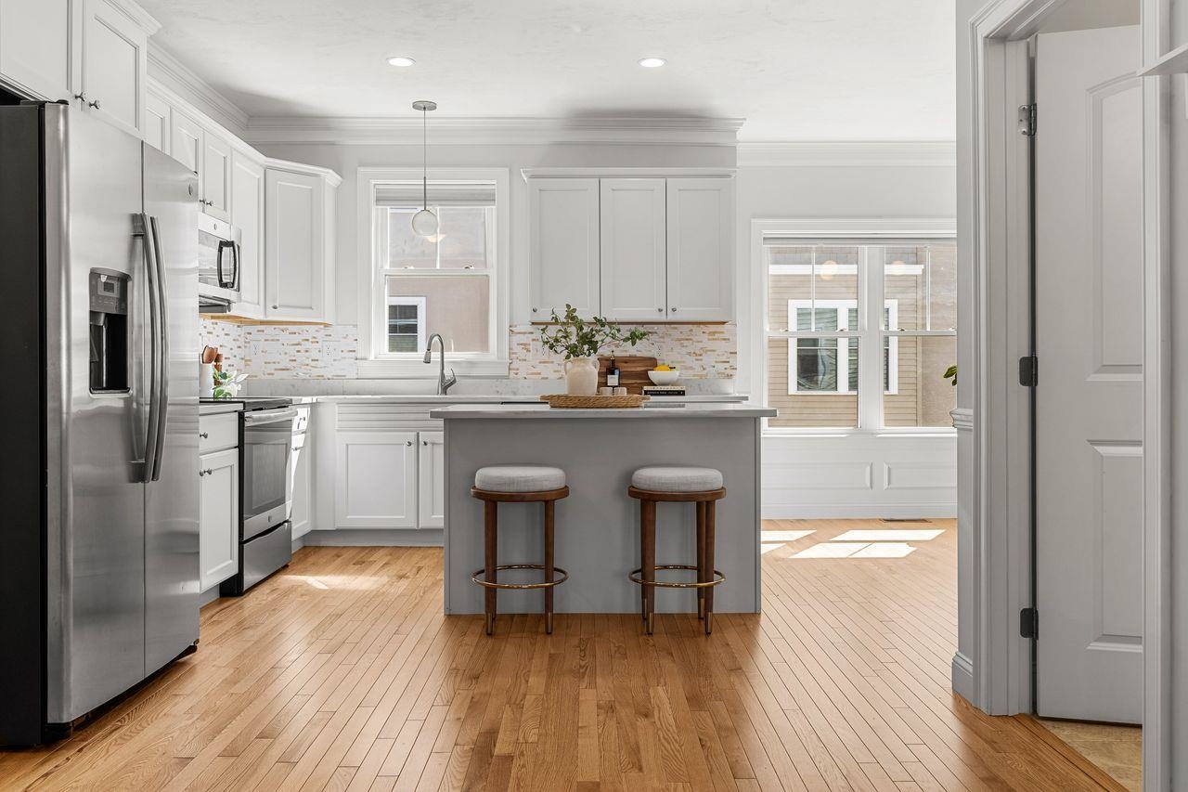
Highly desirable and rarely available townhome in the vibrant Tuscan Village community! Enjoy an unparalleled lifestyle with convenient access to everything Tuscan Village has to offer, including The DRIVE Fitness Center, Capital Grille, Tuscan Market & Kitchen, Whole Foods, premier shopping, exceptional dining, everyday conveniences, and easy highway access just minutes from the Massachusetts border. Upon entering through the welcoming foyer, or directly from the two-car garage featuring an epoxy floor and EV charging station, you'll find a versatile first-floor bonus room ideal for a home office, gym, or flex space. Throughout the home, oversized dual-pane windows fill the living spaces with abundant natural light, while recessed lighting and modern finishes create a bright and inviting atmosphere. The main living level boasts an open-concept design centered around a stunning kitchen featuring quartz countertops, stainless steel appliances, and ample space for entertaining. The spacious living room flows seamlessly to a private deck, providing the perfect setting for morning coffee or evening relaxation. A convenient half bath with in-unit laundry completes this level. The expansive primary suite serves as a private retreat, complete with a luxurious en-suite bath featuring a quartz-topped vanity and beautifully tiled walk-in shower. An additional generously sized bedroom and a full bathroom complete the upper level. Additional highlights include natural gas heat, central air conditioning, public water and sewer, and low-maintenance living in one of Southern New Hampshire's most sought-after communities. Don't miss the opportunity to experience all that 10 Milano Way has to offer!

$5,156/mo

Est. mortgage payment based on a $775,000 home price.

All estimates are provided by Luxury Presence for informational purposes only. Actual amounts may vary.

Additional information

MLS® ID
5111971
Available since
October 1, 2026

Interior Features

Bedrooms
2
Bathrooms
2
Cooling
Yes
Basement
No

Exterior Features

Lot Size
0.1 Acres

Other Property Details

Taxes
$9,129
Tax Frequency
Annually
Garage
Yes


Courtesy of Celine Belanger

Based on information from DASH - Coldwell Banker (CB) as of 10/11/2026. This information is for your personal, non-commercial use and may not be used for any purpose other than to identify prospective properties you may be interested in purchasing. The display of MLS data is usually deemed reliable but is NOT guaranteed accurate by the MLS. Buyers are responsible for verifying the accuracy of all information should investigate the data themselves or retain appropriate professionals. Information from sources other than the Listing Agent may have been included in the MLS data. Unless otherwise specified in writing, Broker/Agent has not and will not verify any information obtained from other sources. The Broker/Agent providing the information contained herein may or may not have been the Listing and/or Selling Agent. 

©2026 DASH - Coldwell Banker (CB). All rights reserved. 

Data last updated 4:30 AM UTC, 10/11/2026

Powered by Luxury Presence