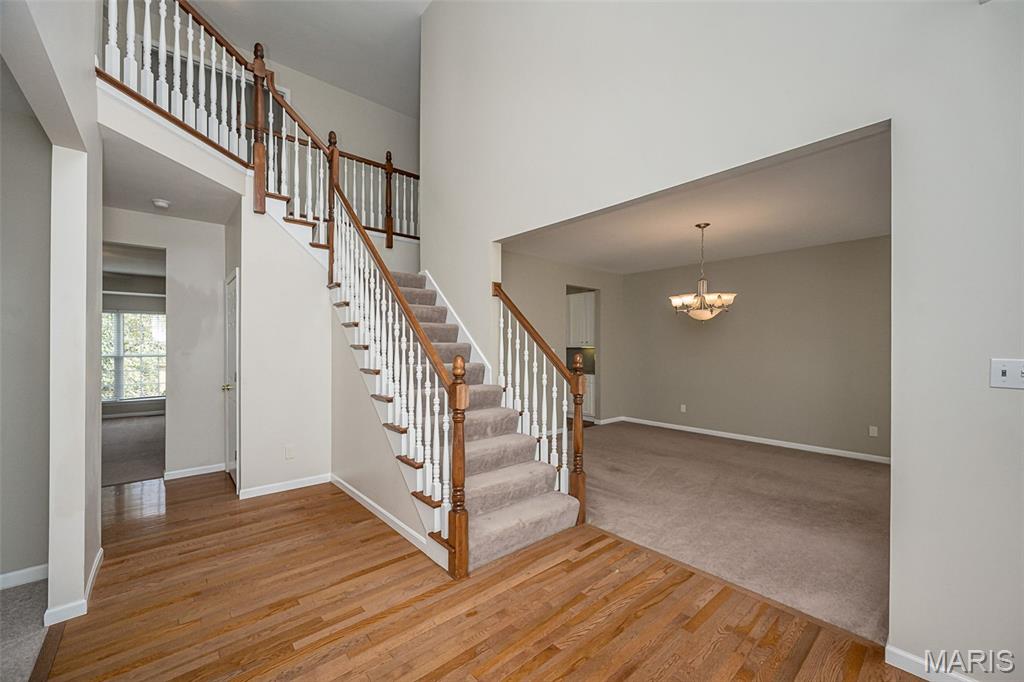
Property photo 1
Property photo 2
Property photo 3
Property photo 4
Property photo 5
4 Beds
4 Baths
4,640 sqft

$639,900

414 Avalon Chase Drive, Fenton MO, 63026

Price per sqft$137.91
Built in2001
Property size4,640 sqft
Property typeResidential

Overview

Active

Listed Oct 3, 2026

Updated 20h ago

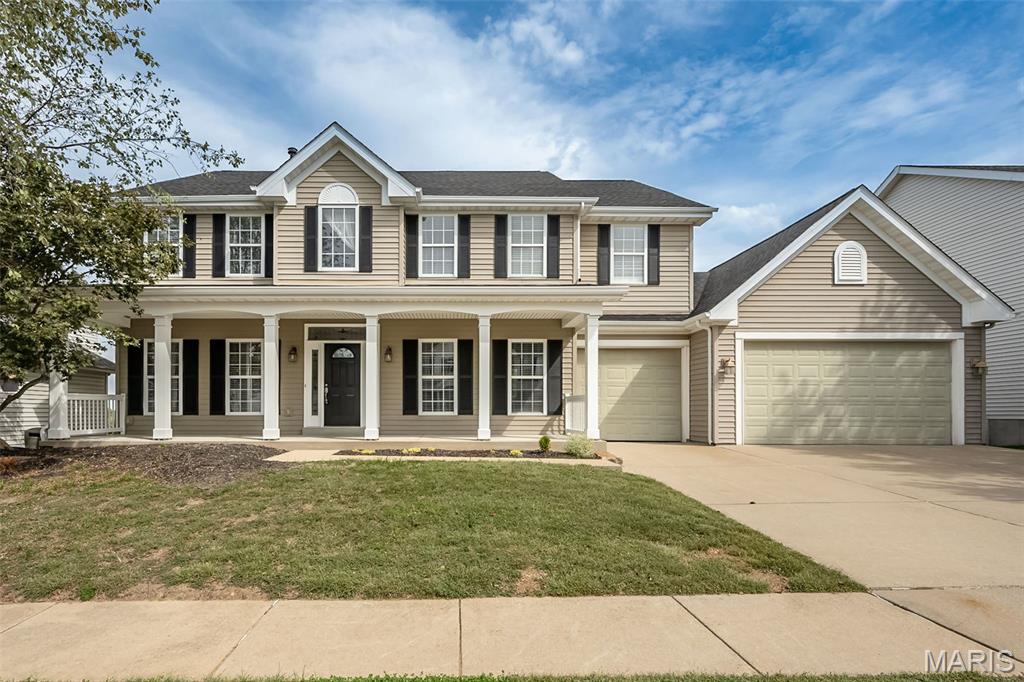
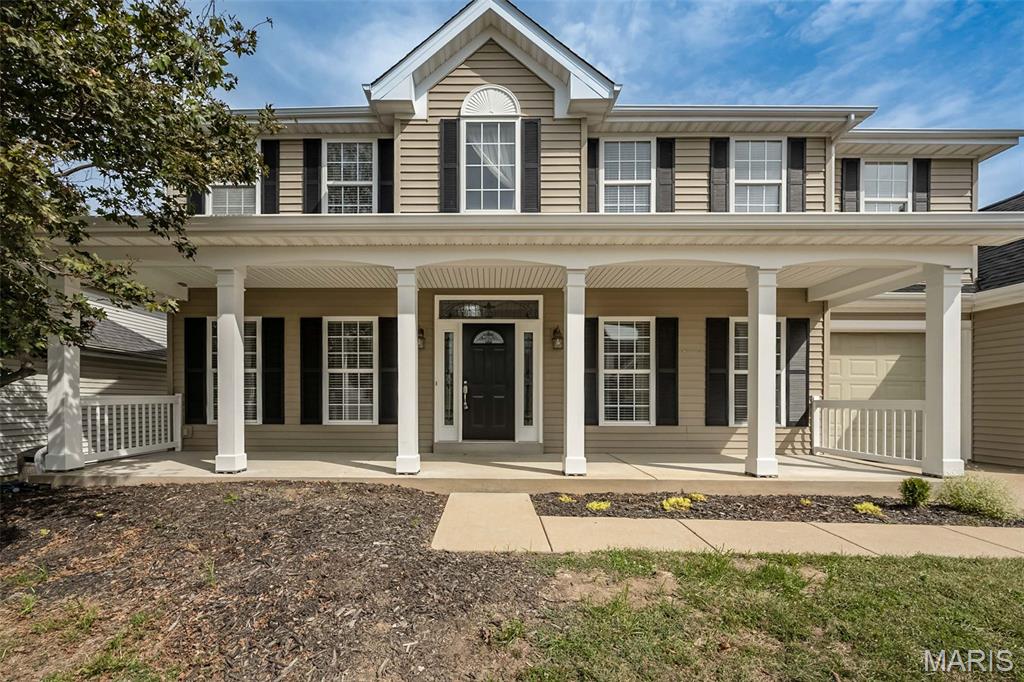
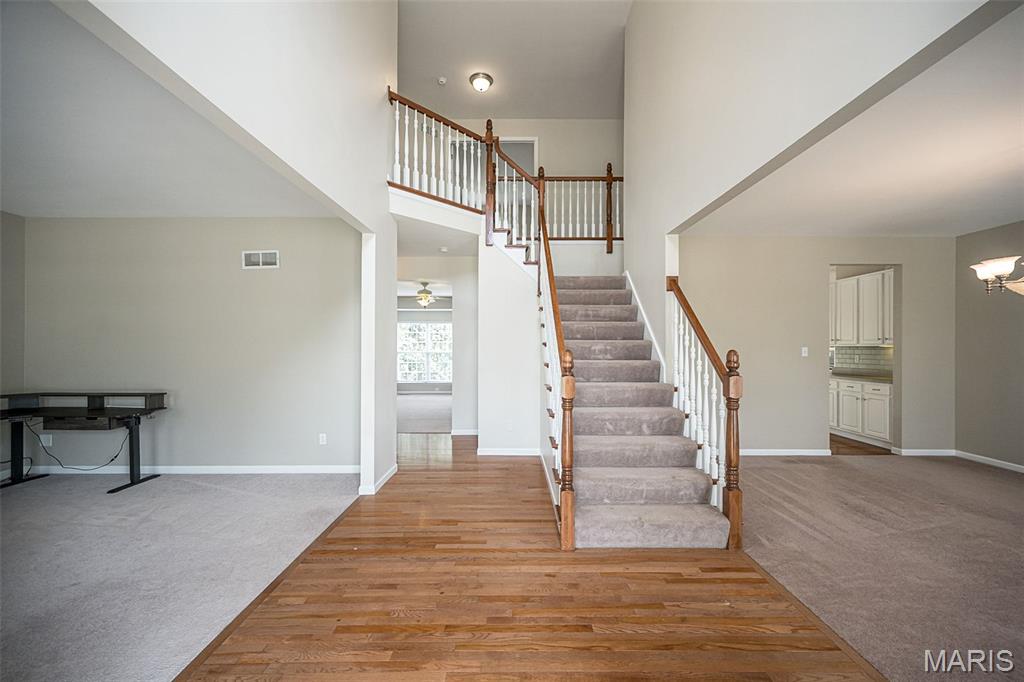
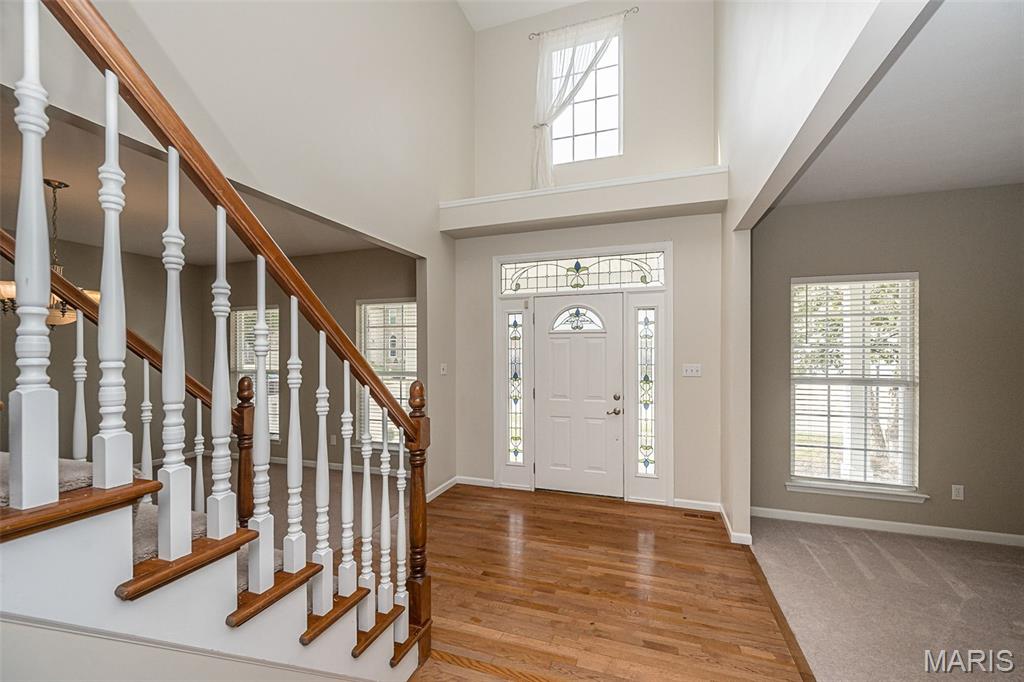
Welcome to this impressive 4+ bedroom Avalon Hills home with Over 4,600 Sq. Ft. of Finished Living Space offering a versatile floor plan designed for both everyday living and entertaining. The main level welcomes you with 9-foot ceilings and spacious formal living and dining rooms. A generous family room with a bay window provides a comfortable gathering space, while the inviting hearth room creates another place to relax and connects beautifully with the gourmet kitchen-the heart of the home. A convenient main-floor laundry room makes daily routines easier, plus an additional laundry hookup on the upper level offers added flexibility. A distinctive T-staircase leads upstairs to 4 generously sized bedrooms with plenty of room for family, guests, home offices or hobbies. Two bedrooms feature Murphy beds, allowing the rooms to easily transition between sleeping and multipurpose spaces. Custom closet organizers are in the bedroom closets too! The finished walkout lower level adds an exceptional amount of additional living and entertaining space. Enjoy a large recreation room, bar area, full bathroom, and a versatile bonus/theatre room-perfect for movie nights, a game room, home gym, guest retreat or additional sleeping space. Outside, the home backs to common ground, providing a more private and peaceful setting. An attached three-car garage provides plenty of room for vehicles and additional storage. Located in the sought-after AAA-rated Rockwood School District, this spacious home is exceptionally priced and combines an abundance of finished living space and a wonderful neighborhood setting-a home with room for everyone and everything! And just minutes from I-44, I-270, Highway 141, shopping and restaurants! *New carpet being installed 10/13*

$4,257/mo

Est. mortgage payment based on a $639,900 home price.

All estimates are provided by Luxury Presence for informational purposes only. Actual amounts may vary.

Additional information

MLS® ID
26062416
Available since
October 3, 2026

Interior Features

Bedrooms
4
Bathrooms
4
Fireplace
Yes
Cooling
Yes
Heating
Yes
Basement
No

Exterior Features

Lot Size
0.22 Acres

Other Property Details

Taxes
$7,552
Tax Frequency
Annually
Garage
Yes


Courtesy of Susan Martin

Based on information from DASH - Coldwell Banker (CB) as of 10/13/2026. This information is for your personal, non-commercial use and may not be used for any purpose other than to identify prospective properties you may be interested in purchasing. The display of MLS data is usually deemed reliable but is NOT guaranteed accurate by the MLS. Buyers are responsible for verifying the accuracy of all information should investigate the data themselves or retain appropriate professionals. Information from sources other than the Listing Agent may have been included in the MLS data. Unless otherwise specified in writing, Broker/Agent has not and will not verify any information obtained from other sources. The Broker/Agent providing the information contained herein may or may not have been the Listing and/or Selling Agent. 

©2026 DASH - Coldwell Banker (CB). All rights reserved. 

Data last updated 4:59 AM UTC, 10/13/2026

Powered by Luxury Presence