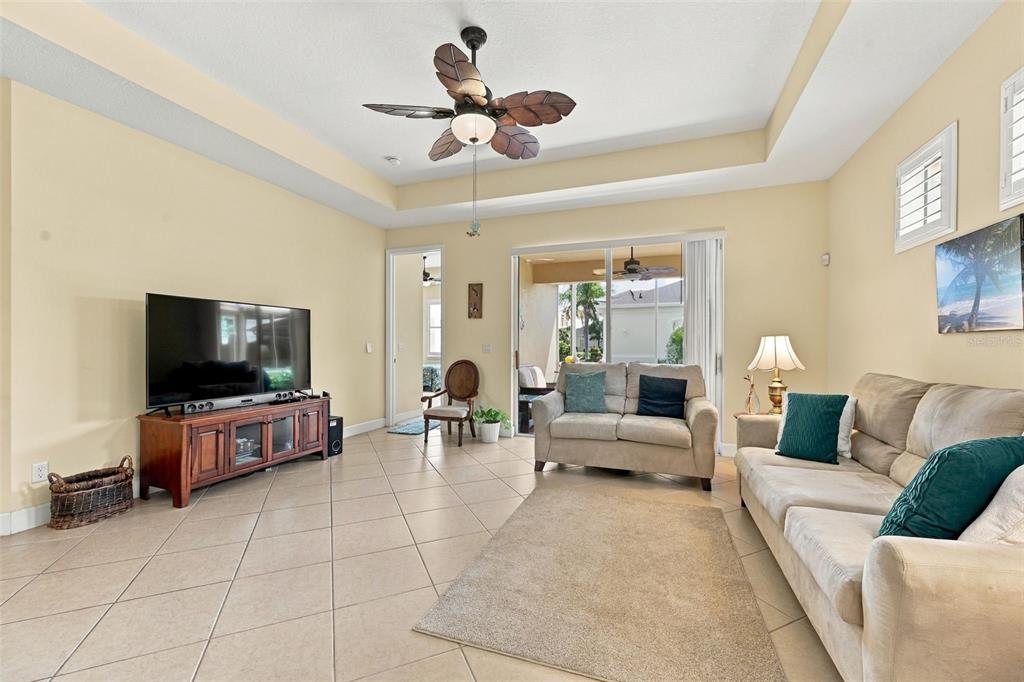
Property photo 1
Property photo 2
Property photo 3
Property photo 4
Property photo 5
3 Beds
2 Baths
1,862 sqft

$359,900

704 Chipper Drive, Sun City Center FL, 33573

Price per sqft$193.29
Built in2016
Property size1,862 sqft
Property typeResidential

Overview

Active

Listed Sep 22, 2026

Updated 3 days ago

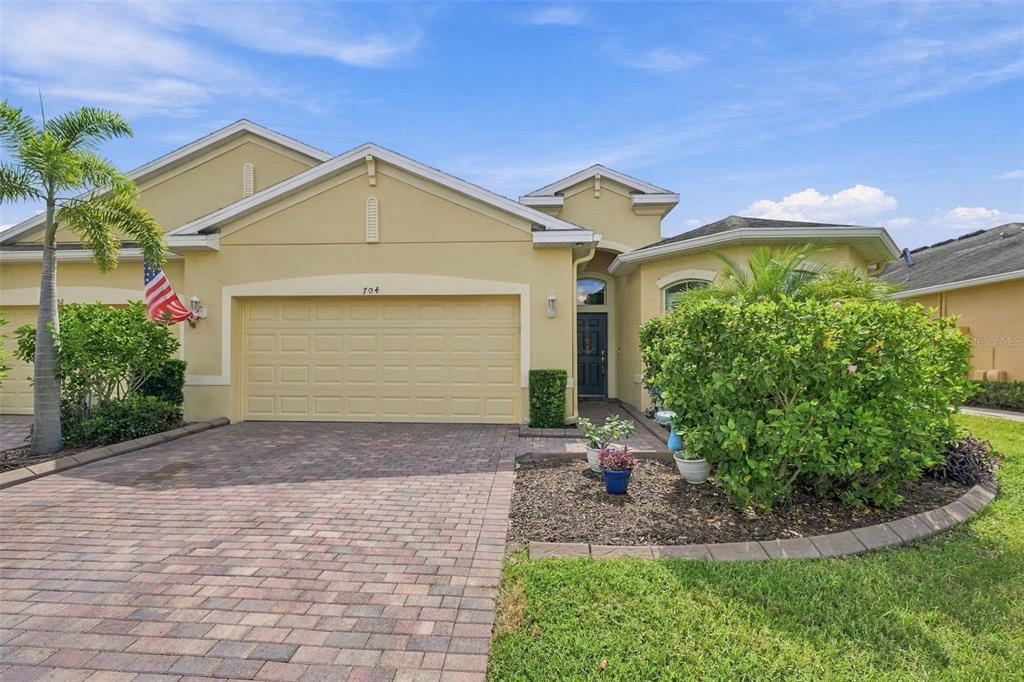
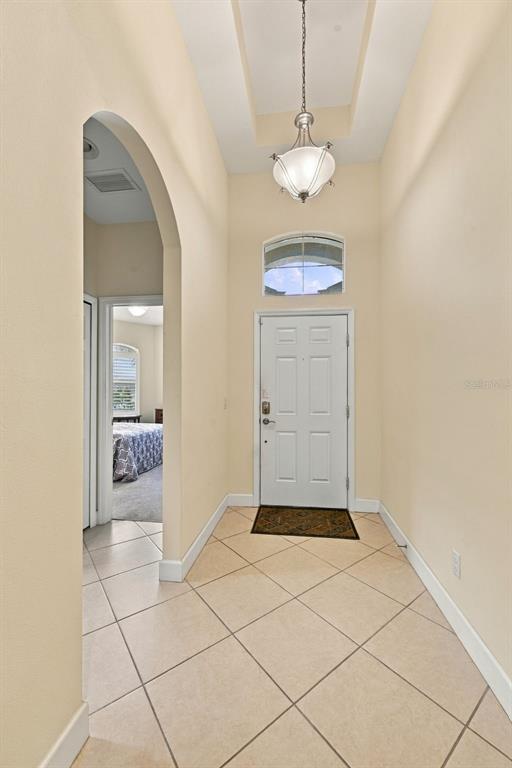
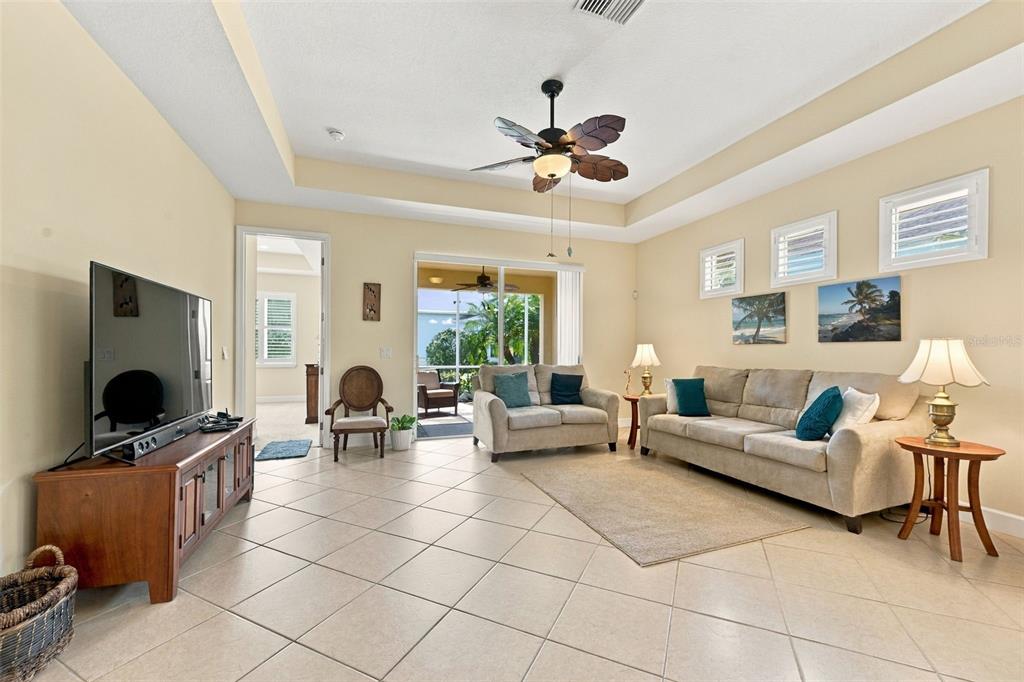
Enjoy the ease of maintenance-free living in this gated community, located within the highly desirable Renaissance area of Sun City Center. This beautifully maintained Magnolia floor plan offers a spacious, thoughtfully designed layout with three bedrooms, two baths, a versatile den, and a two-car garage. A paver driveway and walkway, attractive landscaping, and inviting curb appeal welcome you into a bright, open interior featuring a generous foyer, high tray ceilings, upgraded lighting and ceiling fans, and a comfortable flow that works equally well for everyday living and entertaining. The kitchen is positioned at the heart of the home and features 42-inch wood cabinetry, granite countertops, a coordinating glass tile backsplash, and plenty of workspace and storage. The kitchen opens directly to the dining and great room areas, creating an ideal gathering space for family and friends. The split-bedroom design provides excellent privacy. Two spacious guest bedrooms and a full guest bath are located separately from the primary suite, while the flexible den can easily serve as a home office, study, fitness room, hobby space, or additional sitting area. The private primary suite offers a relaxing retreat with two walk-in closets and an ensuite bath featuring a dual-sink vanity, tiled walk-in shower, and separate water closet. The dedicated laundry room includes upper cabinetry, and additional storage. Notable improvements include exterior painting in May 2023, upgraded landscape curbing in 2021, plantation shutters added in 2020. Sun City Center is a premier 55+ golf-cart community offering an extensive selection of amenities, including indoor and outdoor pools and spas, fitness facilities, a community hall, library, arts and crafts, pickleball, outdoor recreation, and golf. Verona residents also enjoy gated access, a neighborhood pool, and community social activities. Ownership within the Renaissance area provides access to additional amenities just minutes away, including a separate fitness center, indoor walking track, resort-style pool, and both casual and formal dining. This is a wonderful opportunity to enjoy a spacious, low-maintenance home along with the active lifestyle and amenities that make Sun City Center such a sought-after community.

$2,394/mo

Est. mortgage payment based on a $359,900 home price.

All estimates are provided by Luxury Presence for informational purposes only. Actual amounts may vary.

Additional information

MLS® ID
TB8550933
Available since
September 22, 2026

Interior Features

Bedrooms
3
Bathrooms
2
Cooling
Yes
Basement
No

Exterior Features

Lot Size
0.12 Acres

Other Property Details

Taxes
$4,817
Tax Frequency
Annually
Association Fee Frequency
Quarterly
Garage
Yes


Courtesy of Steve Thomas

Based on information from DASH - Coldwell Banker (CB) as of 10/10/2026. This information is for your personal, non-commercial use and may not be used for any purpose other than to identify prospective properties you may be interested in purchasing. The display of MLS data is usually deemed reliable but is NOT guaranteed accurate by the MLS. Buyers are responsible for verifying the accuracy of all information should investigate the data themselves or retain appropriate professionals. Information from sources other than the Listing Agent may have been included in the MLS data. Unless otherwise specified in writing, Broker/Agent has not and will not verify any information obtained from other sources. The Broker/Agent providing the information contained herein may or may not have been the Listing and/or Selling Agent. 

©2026 DASH - Coldwell Banker (CB). All rights reserved. 

Data last updated 8:32 AM UTC, 10/10/2026

Powered by Luxury Presence