Property photo 1
Property photo 2
Property photo 3
Property photo 4
Property photo 5
5 Beds
3 Baths
4,636 sqft

$1,249,999

105 Ukiah Lane, Chapel Hill NC, 27514

Price per sqft$269.63
Built in1994
Property size4,636 sqft
Property typeResidential

Overview

Active

Listed Aug 28, 2026

Updated 2 days ago

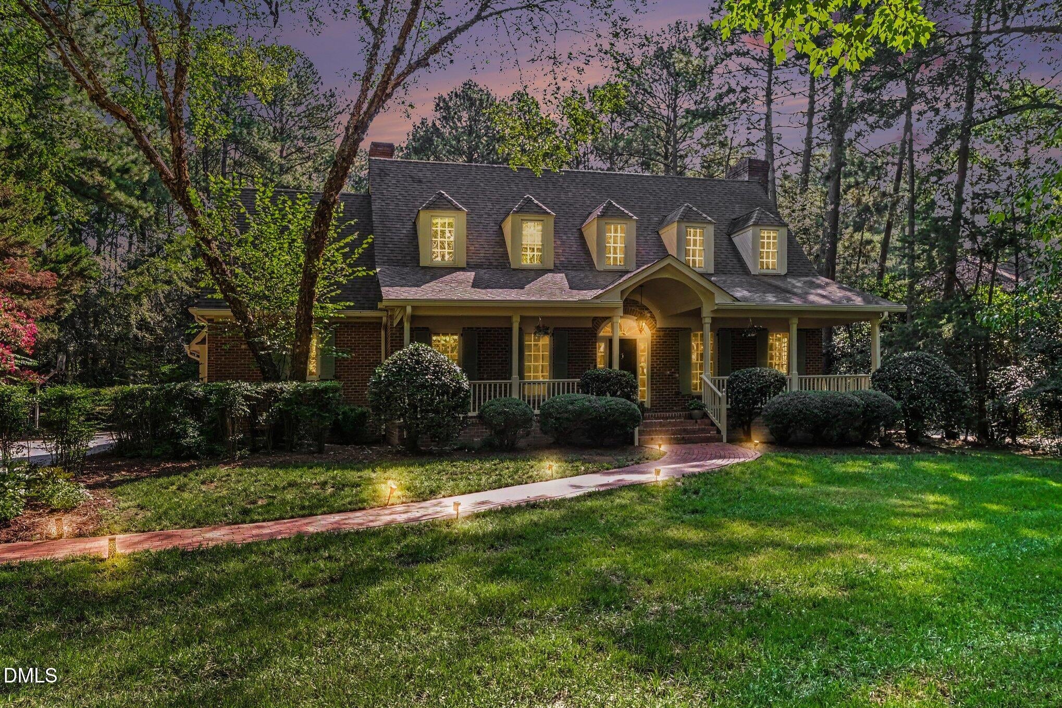
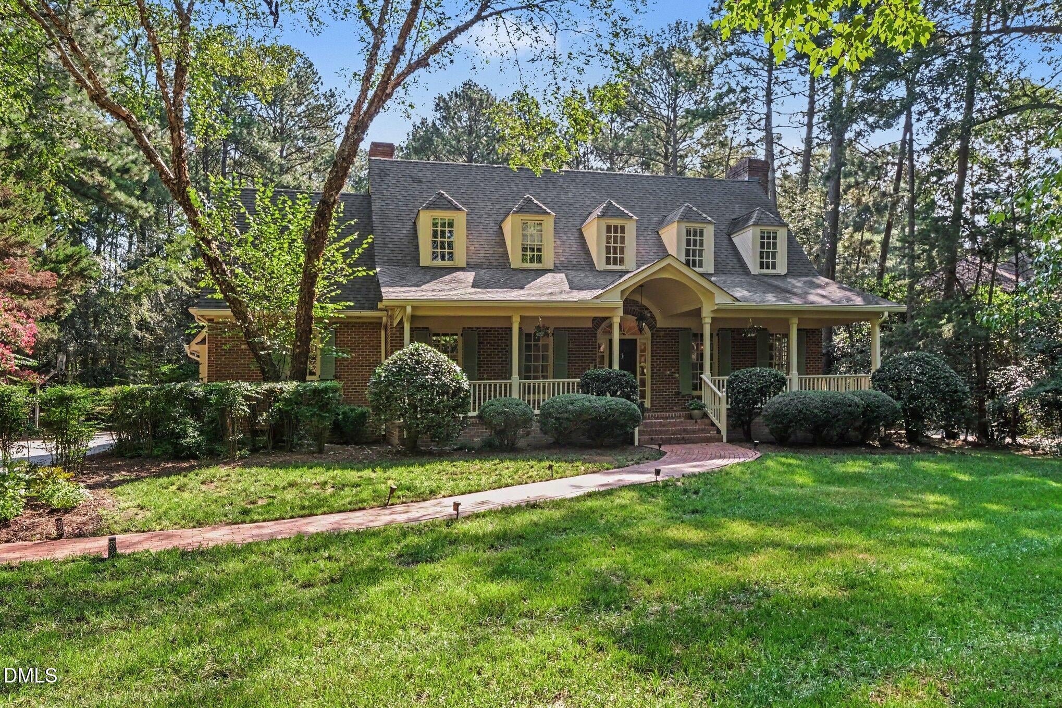
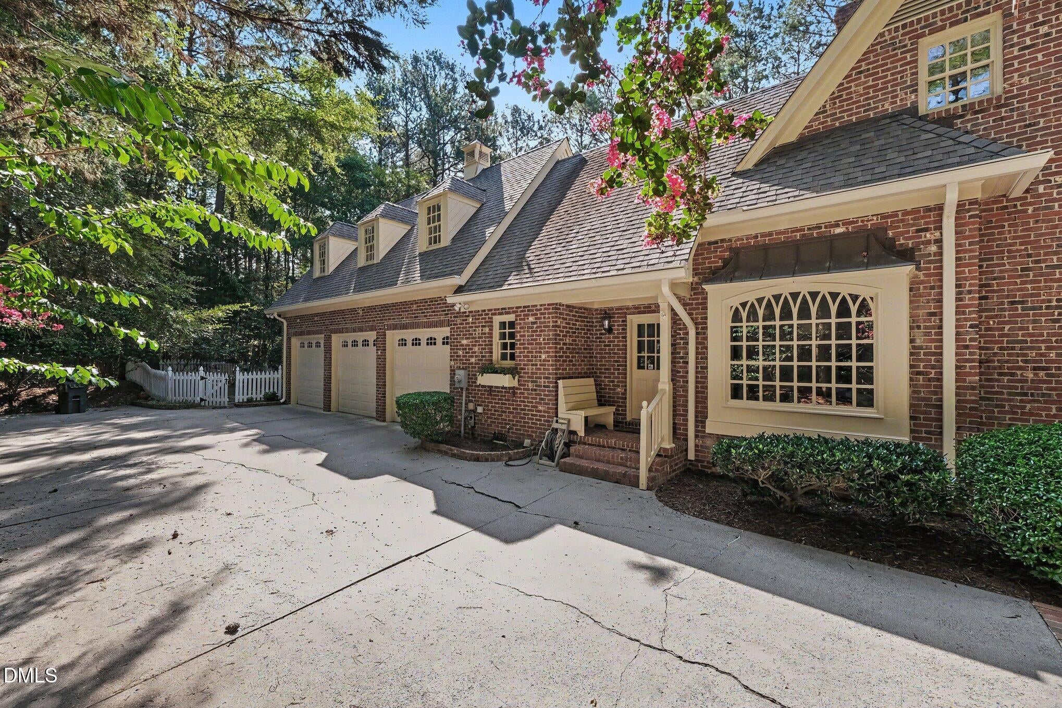
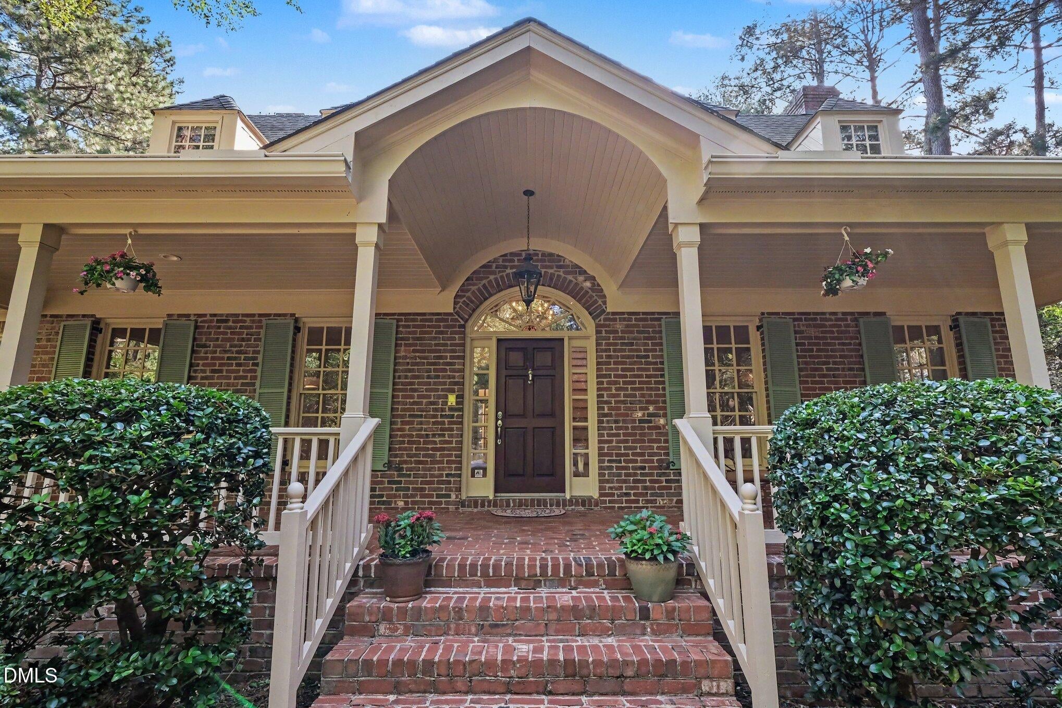
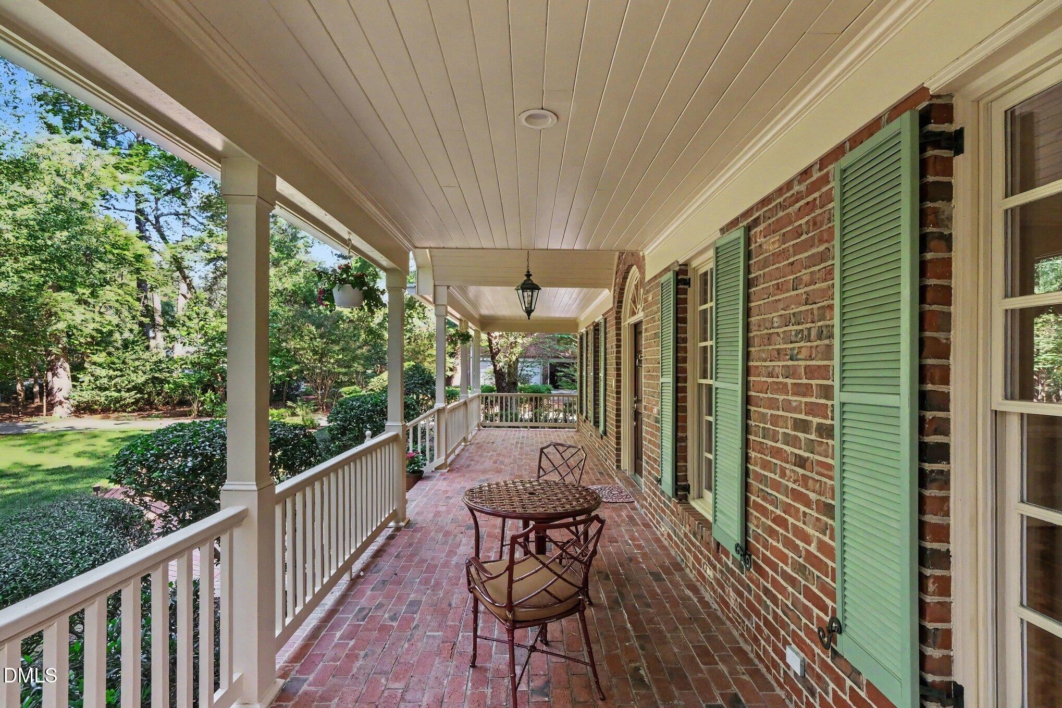
!!! OPEN HOUSE: Saturday 9/12/2026 10:00am - 12:00PM, Come view this gorgeous property and meet with listing agent for questions or offers! !!! Welcome to this beautifully appointed 5-bedroom, 3 full and 2 half bath home offering exceptional space, character, and thoughtful updates throughout. The primary suite is conveniently located on the main level, while the spacious upstairs bedrooms provide plenty of room for family, guests, or a home office. Beautifully updated Primary Bedroom complete with fireplace and updated private en suite. Gorgeous tile flooring, soaker tub, separate shower, water closet, and his and hers vanities complete the spa like primary bath. An impressive open loft overlooks the lower level, creating a wonderful additional living or flex space. Beautiful hardwood floors extend throughout the home, complemented by a formal dining room, family room, living room, breakfast nook, and main-level laundry room. Three fireplaces add warmth and character to the primary bedroom, Family, and living room. The bonus room above the 3-car garage features a wet bar, offering an ideal space for entertaining, a media room, recreation area, or private retreat. Upstairs also features a large storage closet for added convenience, along with additional unfinished space. Outdoor living is just as inviting, with a charming rocking-chair front porch, screened-in back porch, and expansive patio, perfect for relaxing or entertaining. The 3-car garage includes a closet shelving system for excellent organization and storage along with a high voltage EV charger. Numerous updates and improvements provide added peace of mind, including replacement of all water pipes, a dehumidified and relined crawl space, refinished first-floor hardwoods, and a new roof. Additional updates include a new dishwasher and refrigerator, renovated second-floor bathroom, covered gutter system, remodeled laundry room and entry flooring, renovated primary bath, remodeled guest bathroom, and exterior chimney support installed by Tarheel Basements with a lifetime transferable warranty. With generous living spaces, multiple entertaining areas, a main-level primary suite, bonus room with wet bar, 3-car garage, and extensive updates, this home offers the perfect blend of comfort, functionality, and timeless appeal.

$8,316/mo

Est. mortgage payment based on a $1,249,999 home price.

All estimates are provided by Luxury Presence for informational purposes only. Actual amounts may vary.

Additional information

MLS® ID
10189249
Available since
August 28, 2026

Interior Features

Bedrooms
5
Bathrooms
3
Heating
Yes
Basement
No

Exterior Features

Lot Size
0.67 Acres

Other Property Details

Taxes
$14,935
Tax Frequency
Annually
Garage
Yes


Courtesy of Shahla Rezvani

Based on information from DASH - Coldwell Banker (CB) as of 10/10/2026. This information is for your personal, non-commercial use and may not be used for any purpose other than to identify prospective properties you may be interested in purchasing. The display of MLS data is usually deemed reliable but is NOT guaranteed accurate by the MLS. Buyers are responsible for verifying the accuracy of all information should investigate the data themselves or retain appropriate professionals. Information from sources other than the Listing Agent may have been included in the MLS data. Unless otherwise specified in writing, Broker/Agent has not and will not verify any information obtained from other sources. The Broker/Agent providing the information contained herein may or may not have been the Listing and/or Selling Agent. 

©2026 DASH - Coldwell Banker (CB). All rights reserved. 

Data last updated 9:12 AM UTC, 10/10/2026

Powered by Luxury Presence