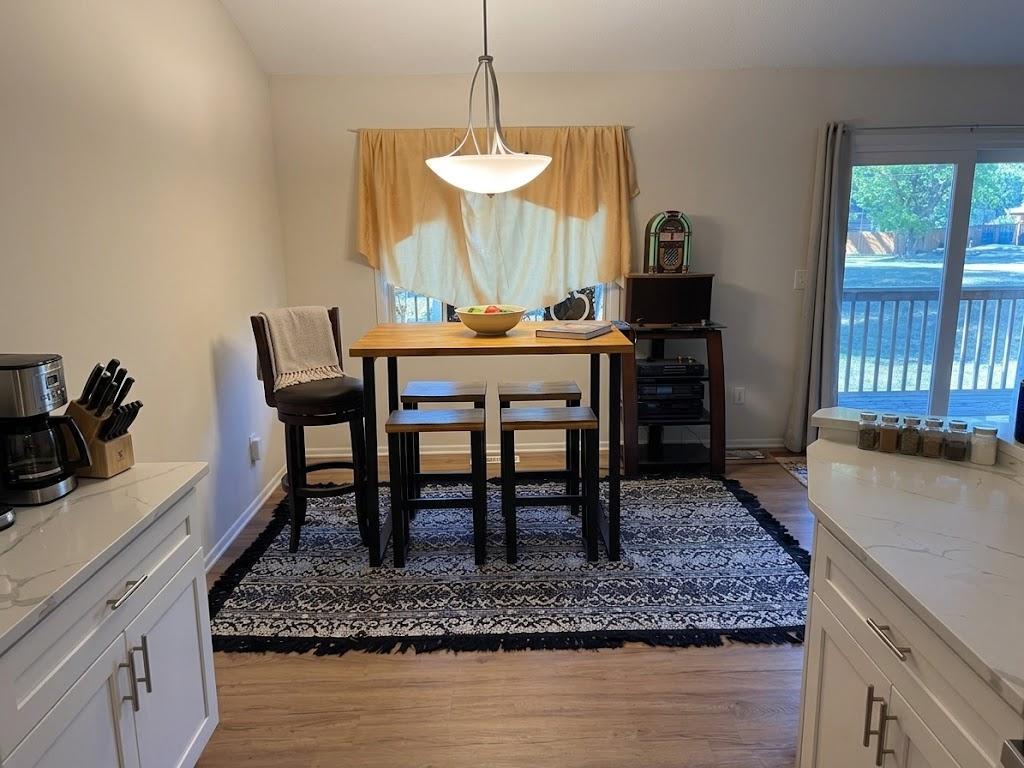
Property photo 1
Property photo 2
Property photo 3
Property photo 4
Property photo 5
2 Beds
1 Bath
1,973 sqft

$275,000

11012 Trail West Road, Bloomington MN, 55437

Price per sqft$139.38
Built in1973
Property size1,973 sqft
Property typeTownhomes

Overview

Active

Listed Sep 14, 2026

Updated 17h ago

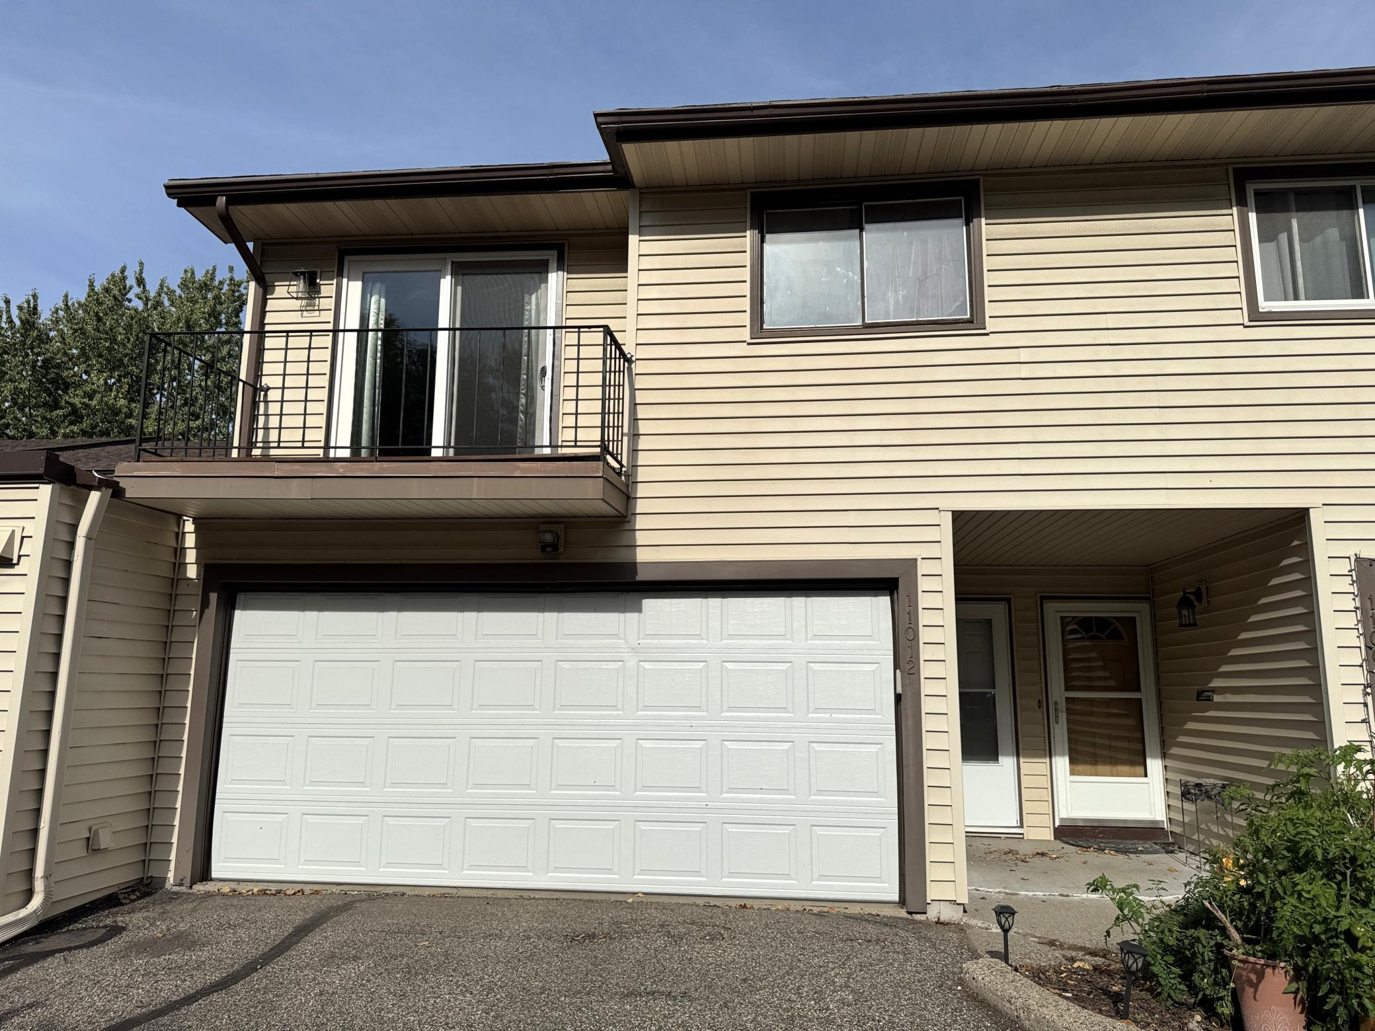
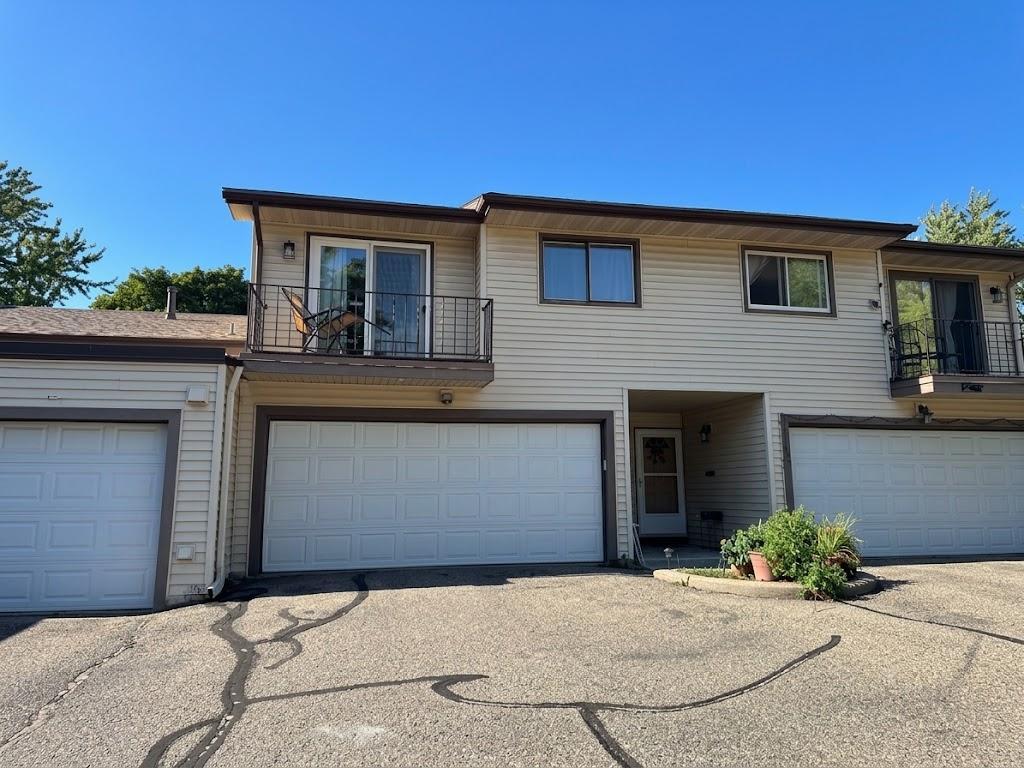
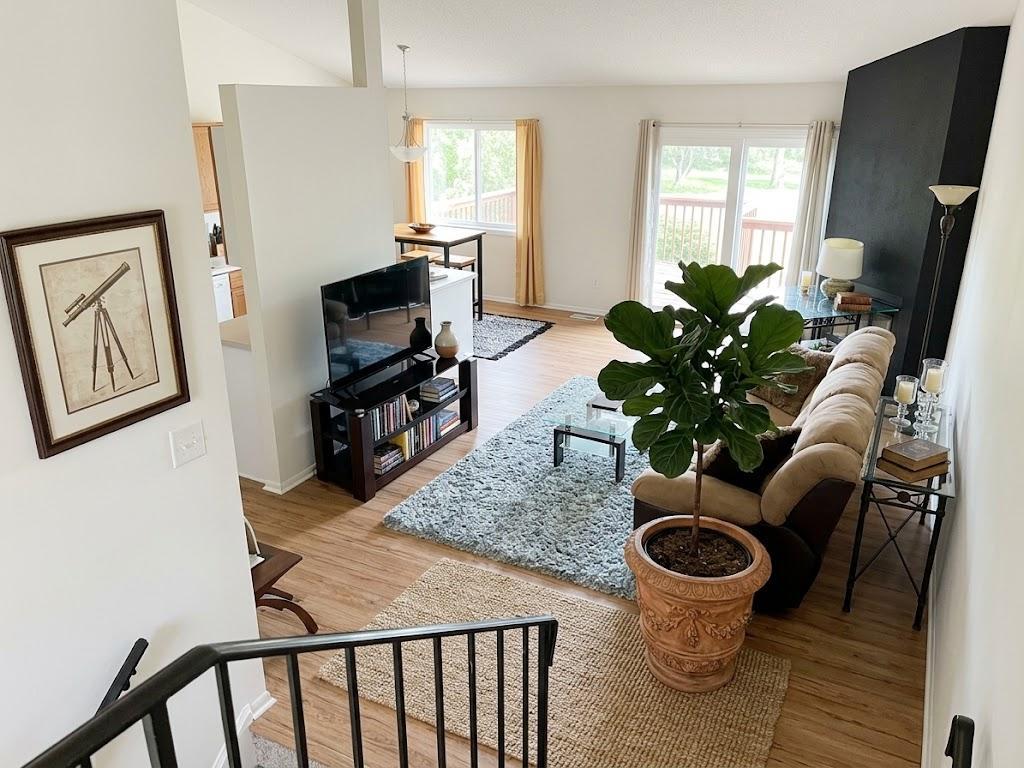
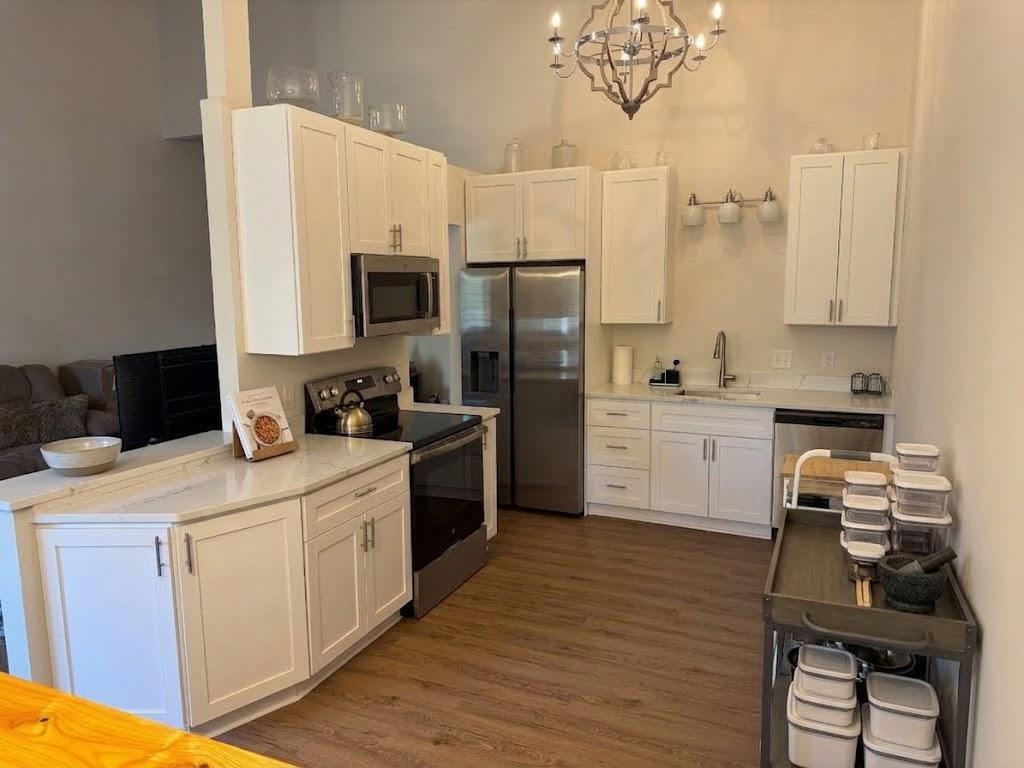
Nestled in a highly desirable West Bloomington neighborhood, this multi-level side-by-side townhome offers comfort, functionality, and classic suburban charm. Spacious Living: Featuring 3 bedrooms and 2 bathrooms, this layout offers ample space for everyday living, hosting guests, or creating a home office. Note that the 3rd bedroom doubles as a den, offering flexible space to suit your needs. Bright & Open Main Level: Abundant natural light fills the main floor, highlighting a cozy living room complete with a wood-burning fireplace, an informal dining area, and a kitchen designed for easy everyday meal preparation and entertaining. Upper Level Retreat: Upstairs, you'll find comfortable bedroom spaces along with direct access to an en-suite deck, perfect for enjoying your morning coffee or unwinding outdoors. Finished Lower Level: The walkout basement expands your living space with a flexible recreation/family room area, an updated 3/4 bath, laundry room, and dedicated storage options. Outdoor & Parking: Enjoy two private outdoor deck/patio areas overlooking surrounding tree coverage, plus a 2-car attached garage for convenience and secure winter parking. Low-Maintenance HOA Living: Monthly HOA dues cover exterior maintenance, lawn care, snow removal, sanitation/water, and access to shared community amenities including a pool. Location: Conveniently situated in Bloomington School District 271 with easy access to I-494, Highway 100, local parks, trails, shopping, and dining.

$1,830/mo

Est. mortgage payment based on a $275,000 home price.

All estimates are provided by Luxury Presence for informational purposes only. Actual amounts may vary.

Additional information

MLS® ID
7144143
Available since
September 14, 2026

Interior Features

Bedrooms
2
Bathrooms
1
Fireplace
Yes
Cooling
Yes
Heating
Yes
Basement
No

Exterior Features

Lot Size
2,134 Acres

Other Property Details

Taxes
$3,869
Tax Frequency
Annually
Association Fee Frequency
Monthly
Garage
Yes


Courtesy of Byron Anfinson

Based on information from DASH - Coldwell Banker (CB) as of 10/15/2026. This information is for your personal, non-commercial use and may not be used for any purpose other than to identify prospective properties you may be interested in purchasing. The display of MLS data is usually deemed reliable but is NOT guaranteed accurate by the MLS. Buyers are responsible for verifying the accuracy of all information should investigate the data themselves or retain appropriate professionals. Information from sources other than the Listing Agent may have been included in the MLS data. Unless otherwise specified in writing, Broker/Agent has not and will not verify any information obtained from other sources. The Broker/Agent providing the information contained herein may or may not have been the Listing and/or Selling Agent. 

©2026 DASH - Coldwell Banker (CB). All rights reserved. 

Data last updated 1:08 PM UTC, 10/15/2026

Powered by Luxury Presence