PUGLIA – BISCEGLIE (BT) – Via Elio Petri n.19
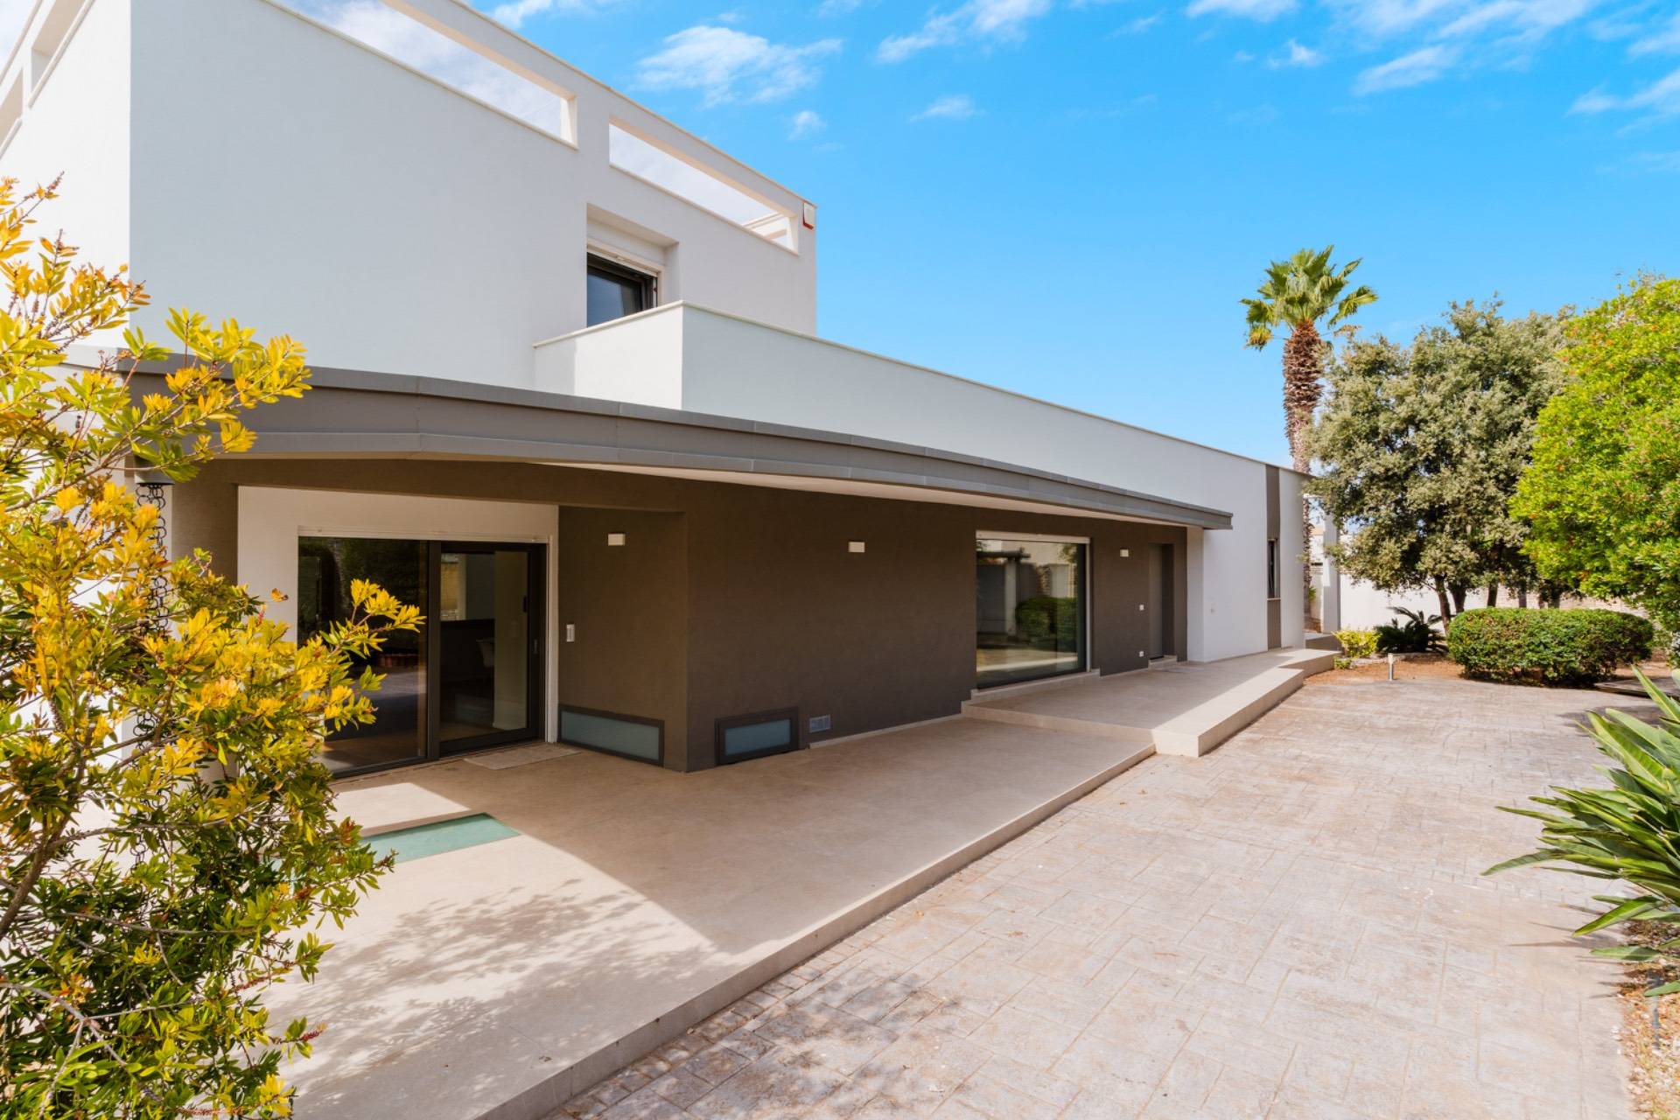
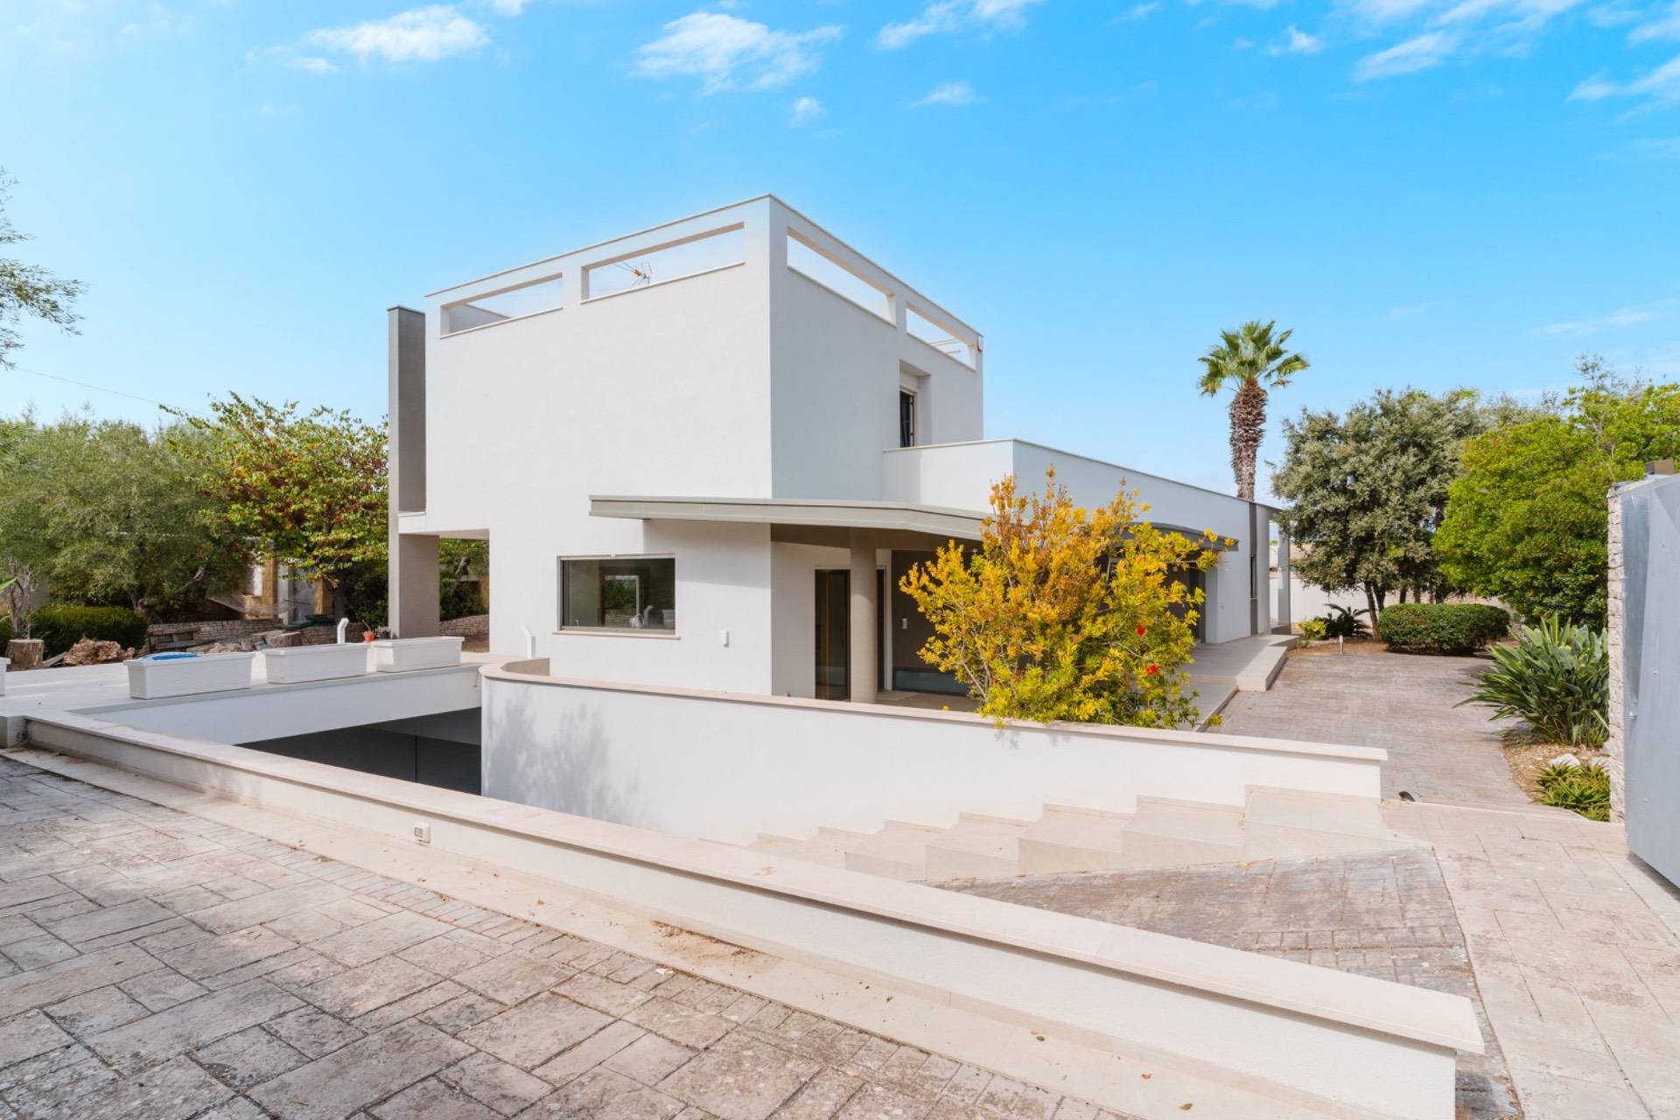
In the heart of one of Bisceglie's most exclusive and tranquil areas, in a refined residential complex of detached villas, stands this splendid, prestigious villa, boasting a contemporary design and timeless style. Completely renovated in 2024, the property underwent a high-end architectural renovation, combining elegance, technology, and living comfort, with materials and finishes of the highest quality.
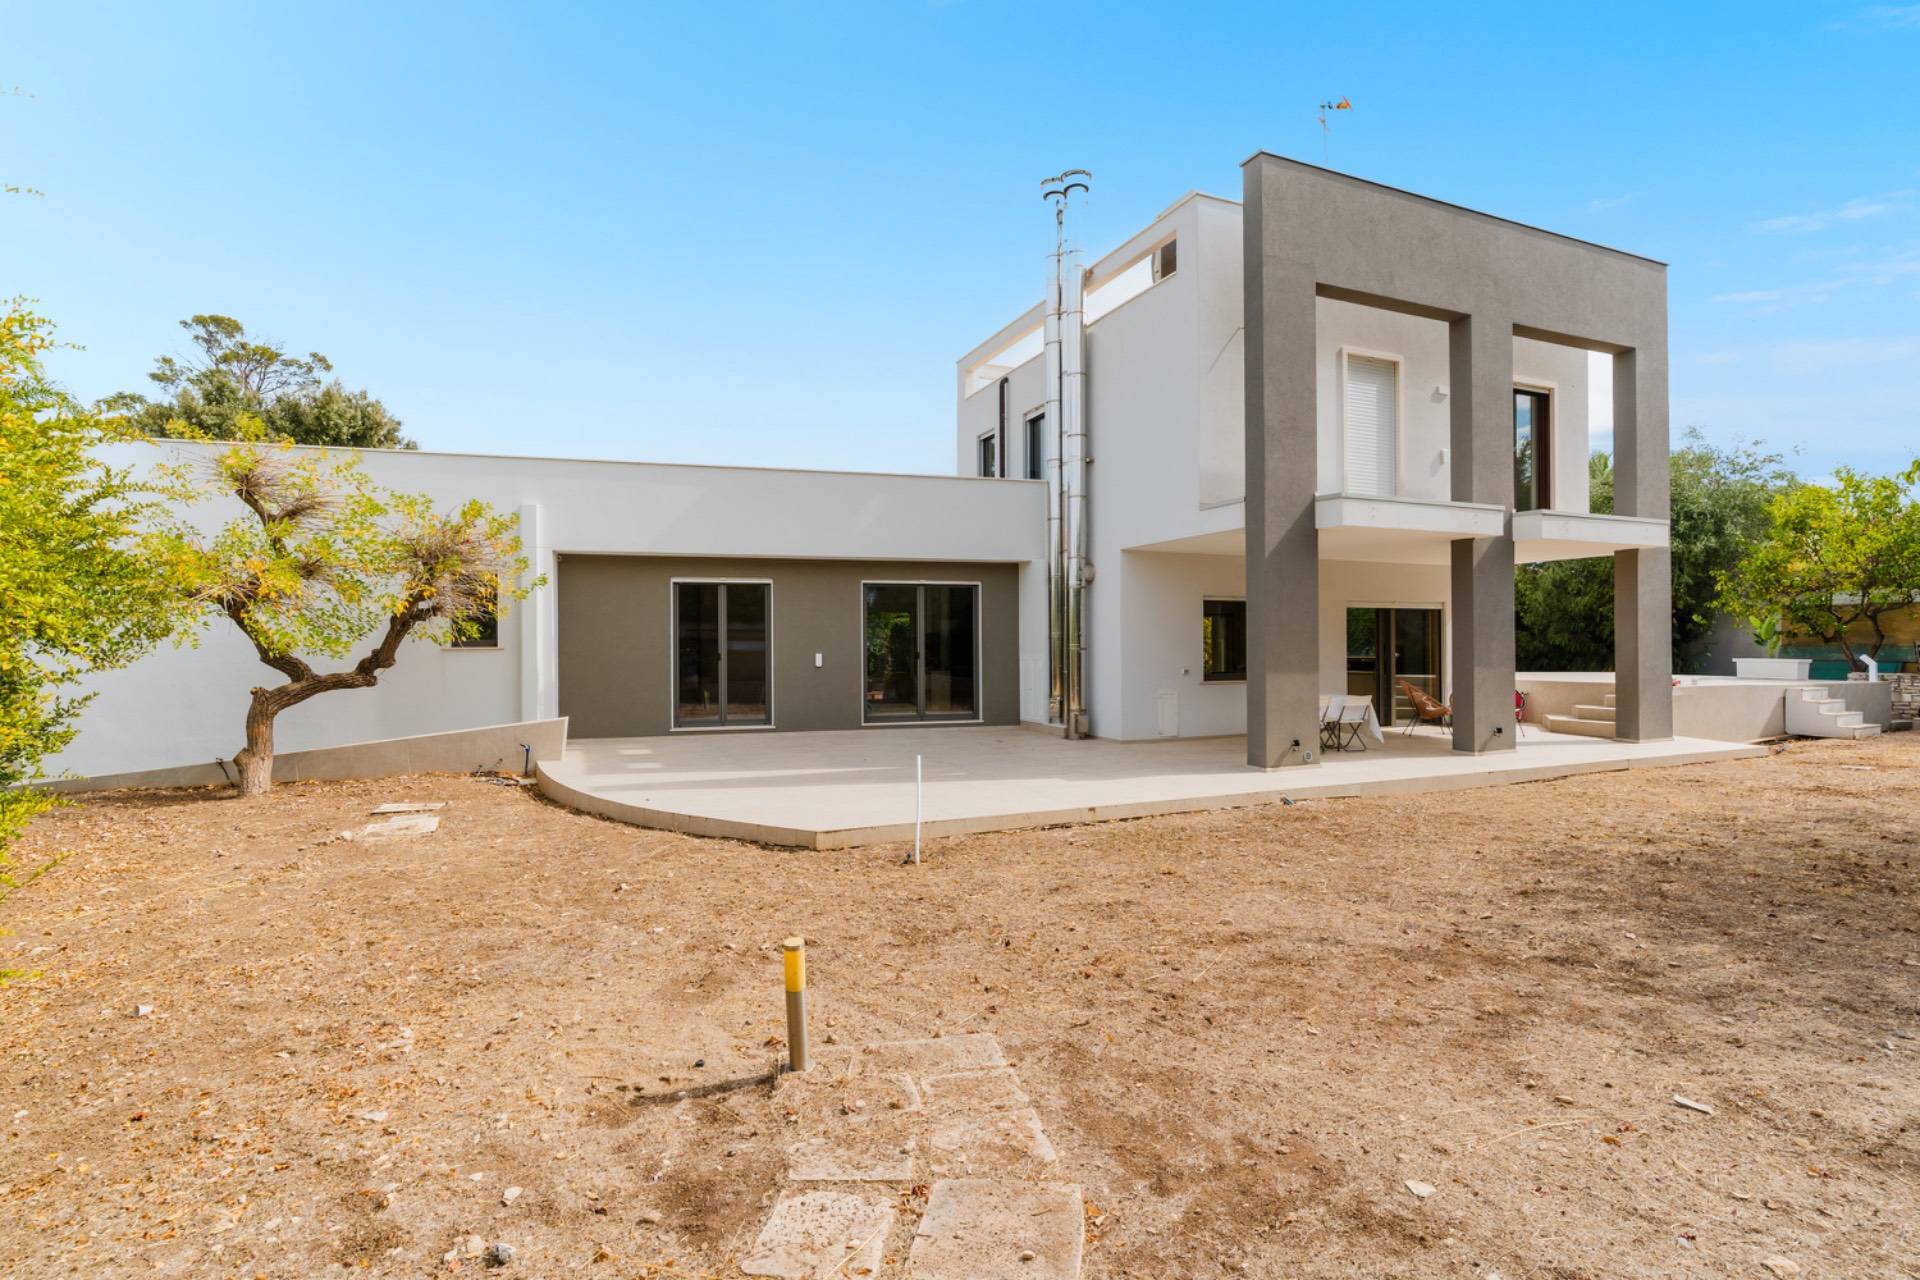
Surrounded by a private garden of approximately 1,000 m², which embraces the entire residence, the villa guarantees maximum privacy and livability of the outdoor spaces, thanks also to the porticos and large windows that create a perfect continuity between interior and exterior.
Distribution of spaces
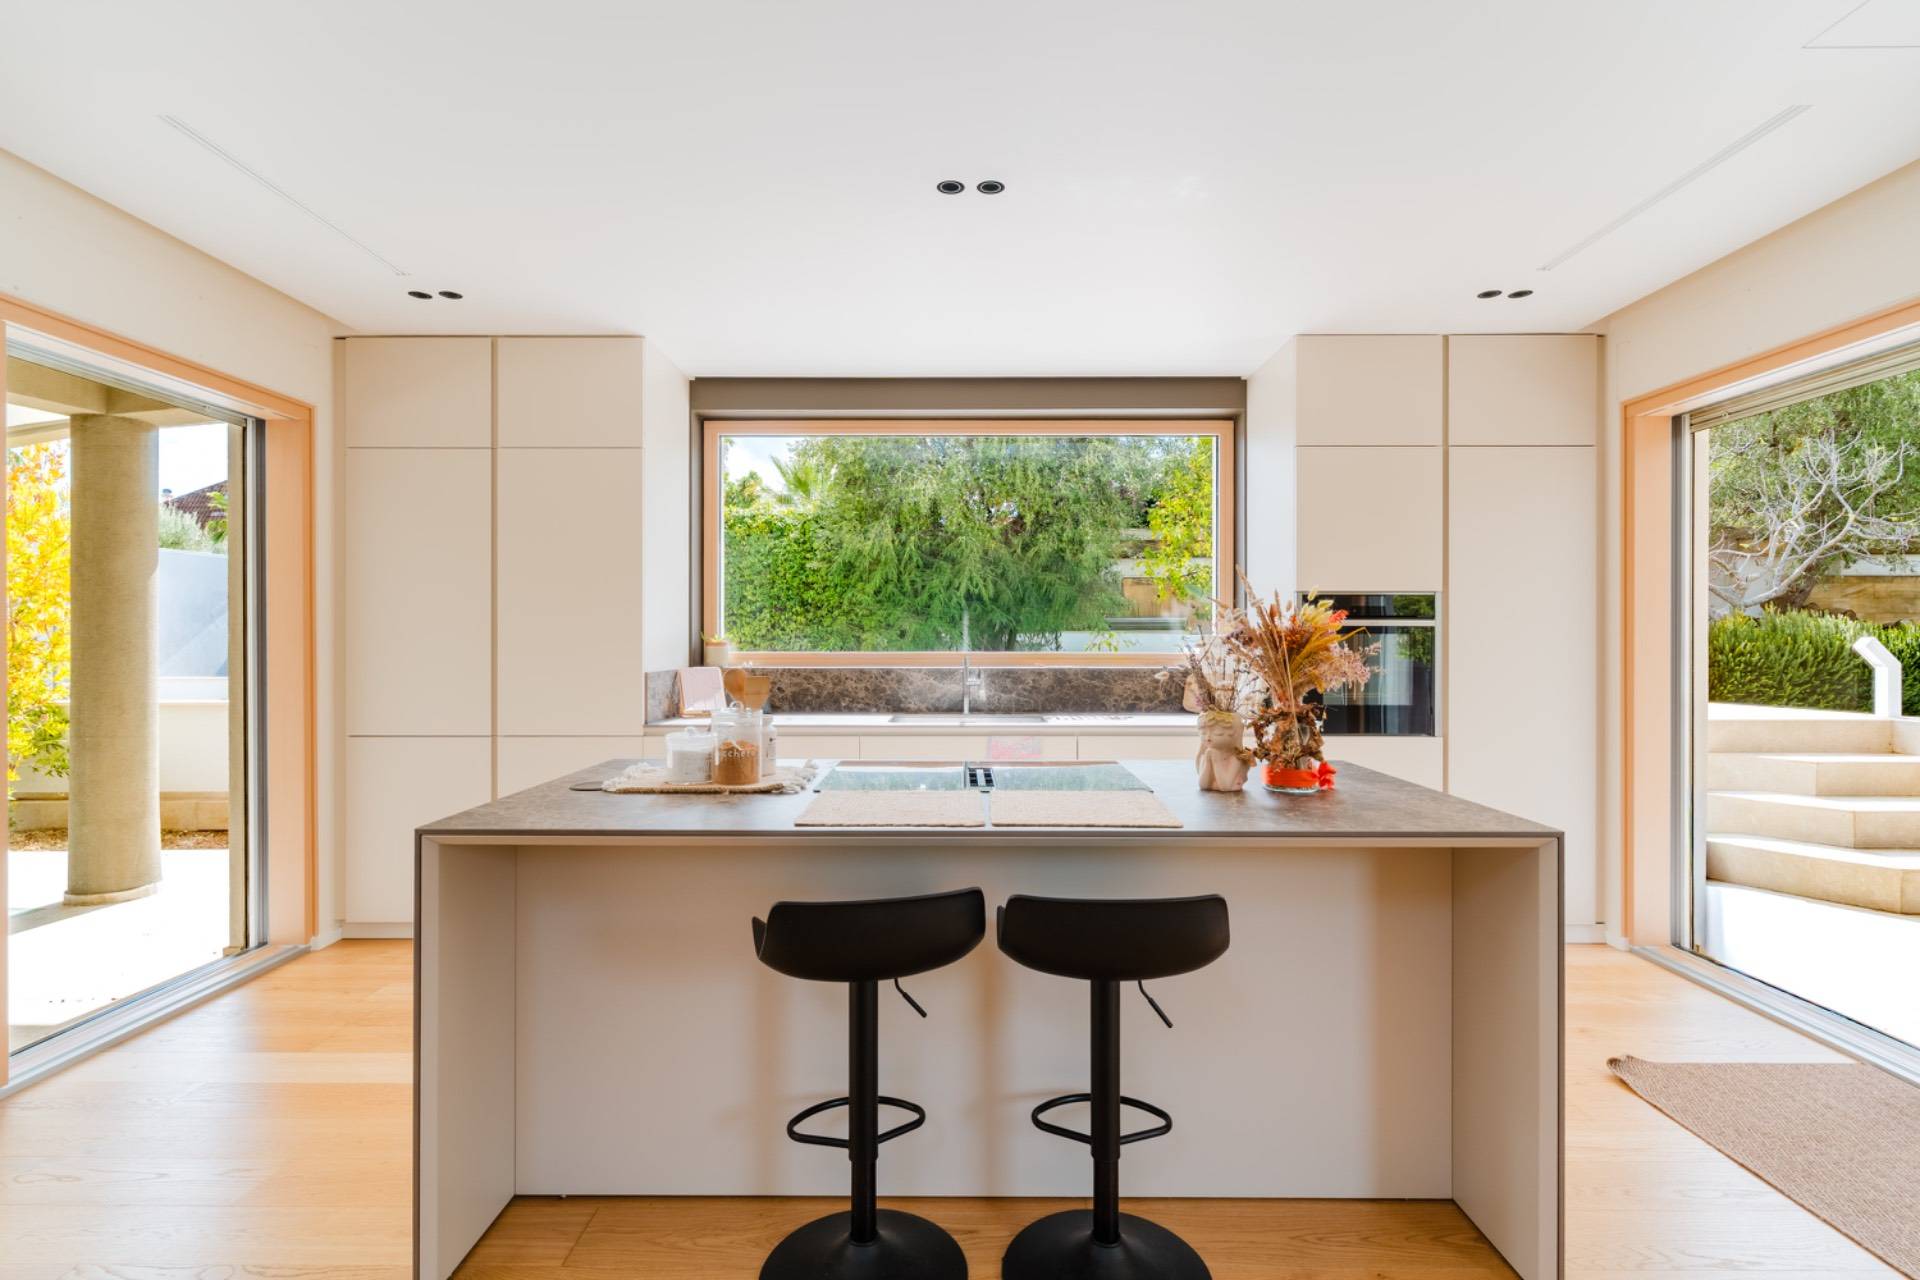
On the ground floor, a refined portico leads to the bright living area of approximately 130 m², a large open space dominated by clean lines and natural finishes. The custom kitchen by Lorusso Arredamenti, featuring high-end appliances, blends harmoniously with the dining area and living room, creating a convivial and aesthetically striking space.
An elegant hallway leads to the master bedroom and two designer bathrooms, embellished with Treemme taps, Kerasan and Globo sanitary ware, Glass sinks by Ideagroup and Sant'Agostino, 41042, Tagina and Ragno porcelain stoneware coverings.
The large Internorm panoramic wood-aluminum windows, with triple glazing, flood the rooms with natural light and open onto porches perfect for relaxing or al fresco dining.
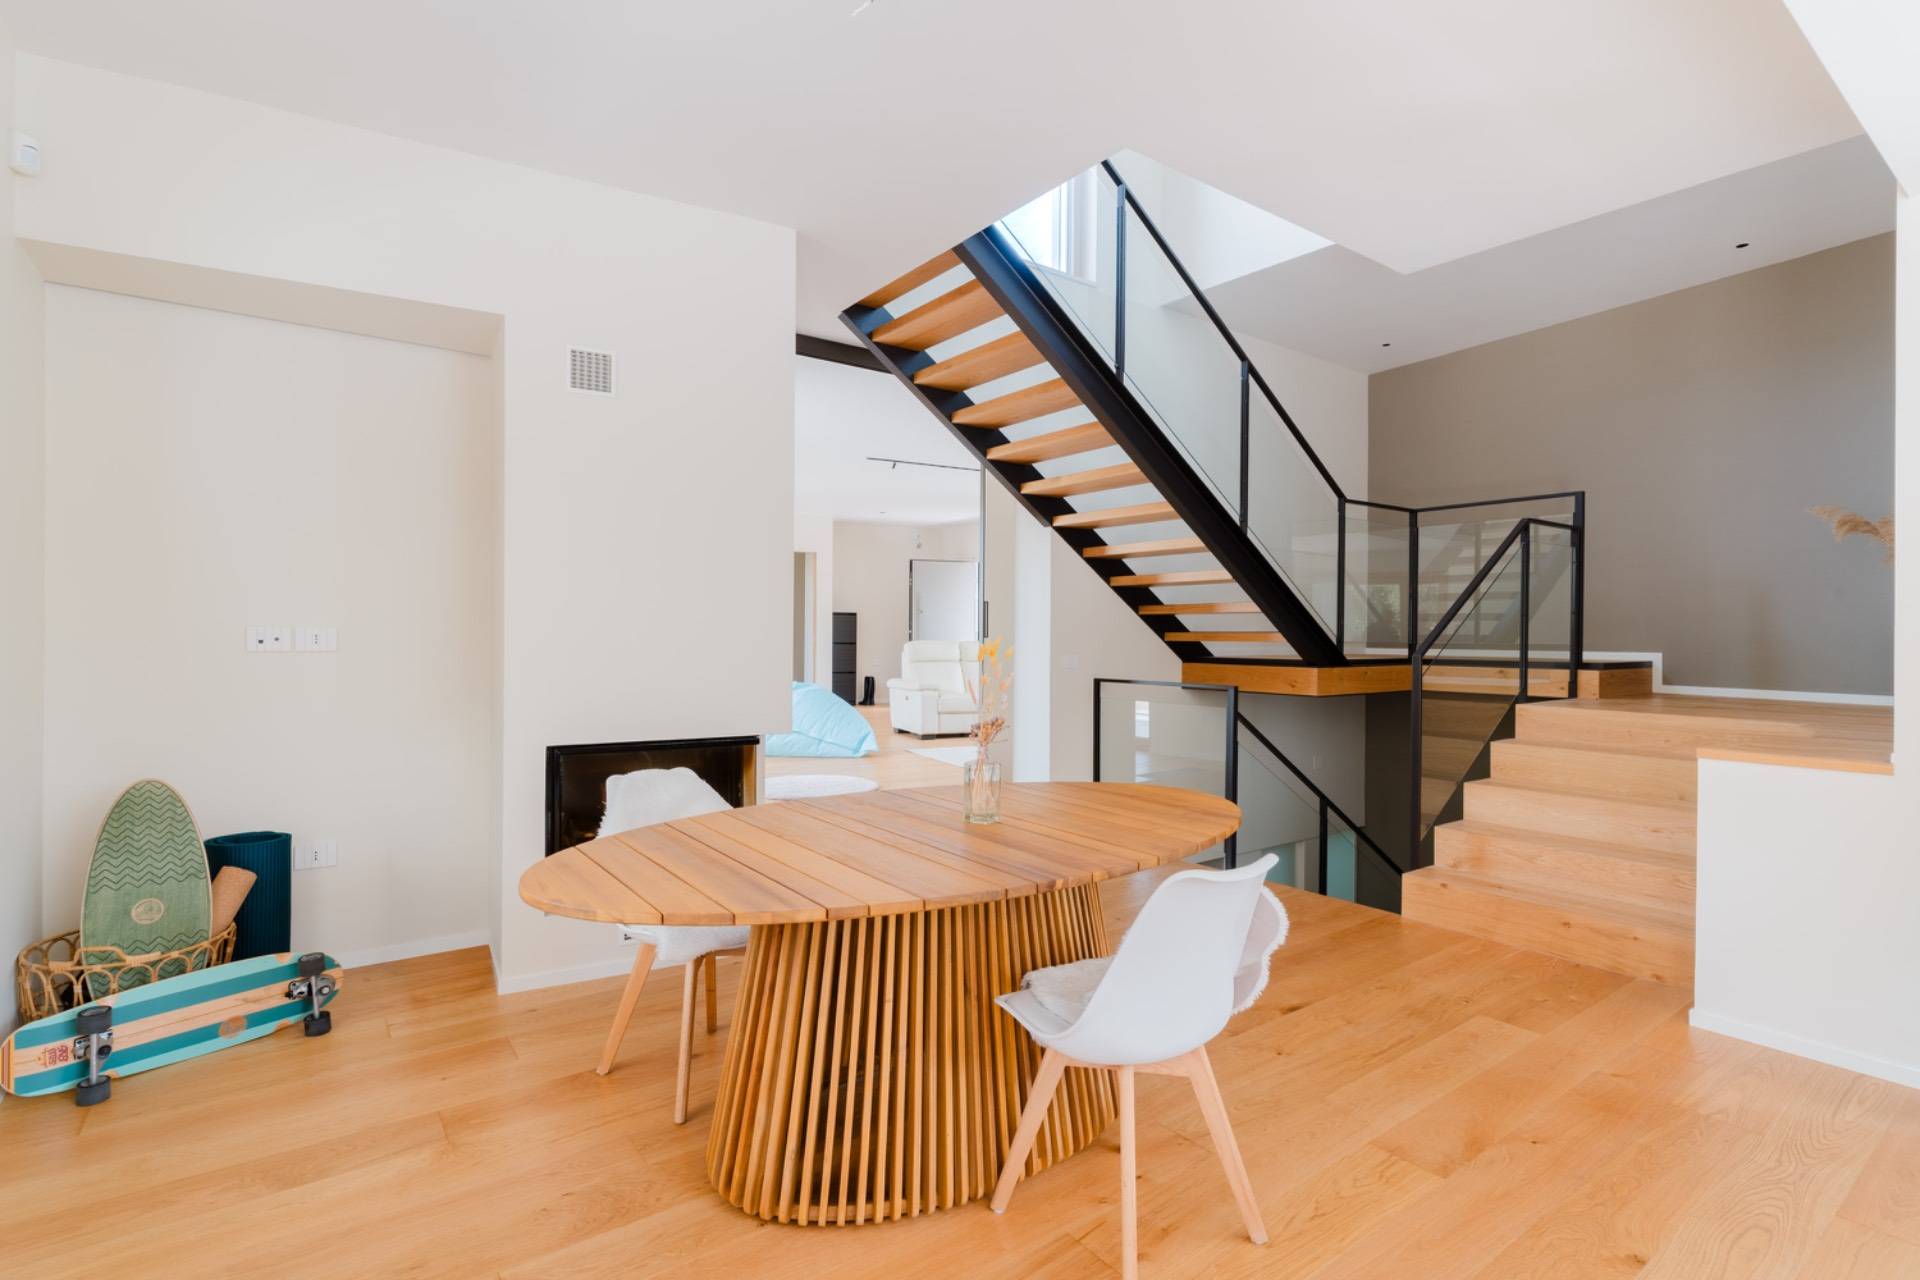
A wood and glass staircase leads to the first floor, where two spacious bedrooms and a refined bathroom overlook a panoramic terrace of approximately 100 m², ideal as a lounge area or private solarium overlooking the surrounding greenery.
The second floor features a large rooftop terrace, ready for the installation of a photovoltaic system, further enhancing the property's energy efficiency.
The basement, approximately 175 m², retains its original finishes but is in perfect condition. This level houses a separate guest apartment, with a living area, two bedrooms, a bathroom, and ancillary spaces (hobby room, storage room, laundry room, and utility room), with direct access to the ramp and double garage.
Equipment and technologies
The villa is equipped with thermal insulation, a heat pump system for heating and cooling, integrated home automation for managing the shutters, entrance, and video intercom, as well as a sophisticated alarm system that can be managed remotely.
The main entrance, designed by Hörmann, and the natural oak parquet flooring complete the warm and contemporary atmosphere of the interior.
This residence represents a perfect balance between modern architecture, energy efficiency, and luxurious comfort, ideal for those who wish to live immersed in the tranquility and beauty of one of Bisceglie's most prestigious areas, without sacrificing exclusive materials and quality design.
Contact us for more information or to schedule an appointment.
We look forward to seeing you at our Andria office at Via Vittore Pisani, 6A.