Property photo 1
Property photo 2
Property photo 3
Property photo 4
Property photo 5
4 Beds
3 Baths
4,763 sqft

$900,000

1044 Larimer Ridge Parkway, Timnath CO, 80547

Price per sqft$188.96
Built in2021
Property size4,763 sqft
Property typeResidential

Overview

Active

Listed Jul 23, 2026

Updated Aug 27

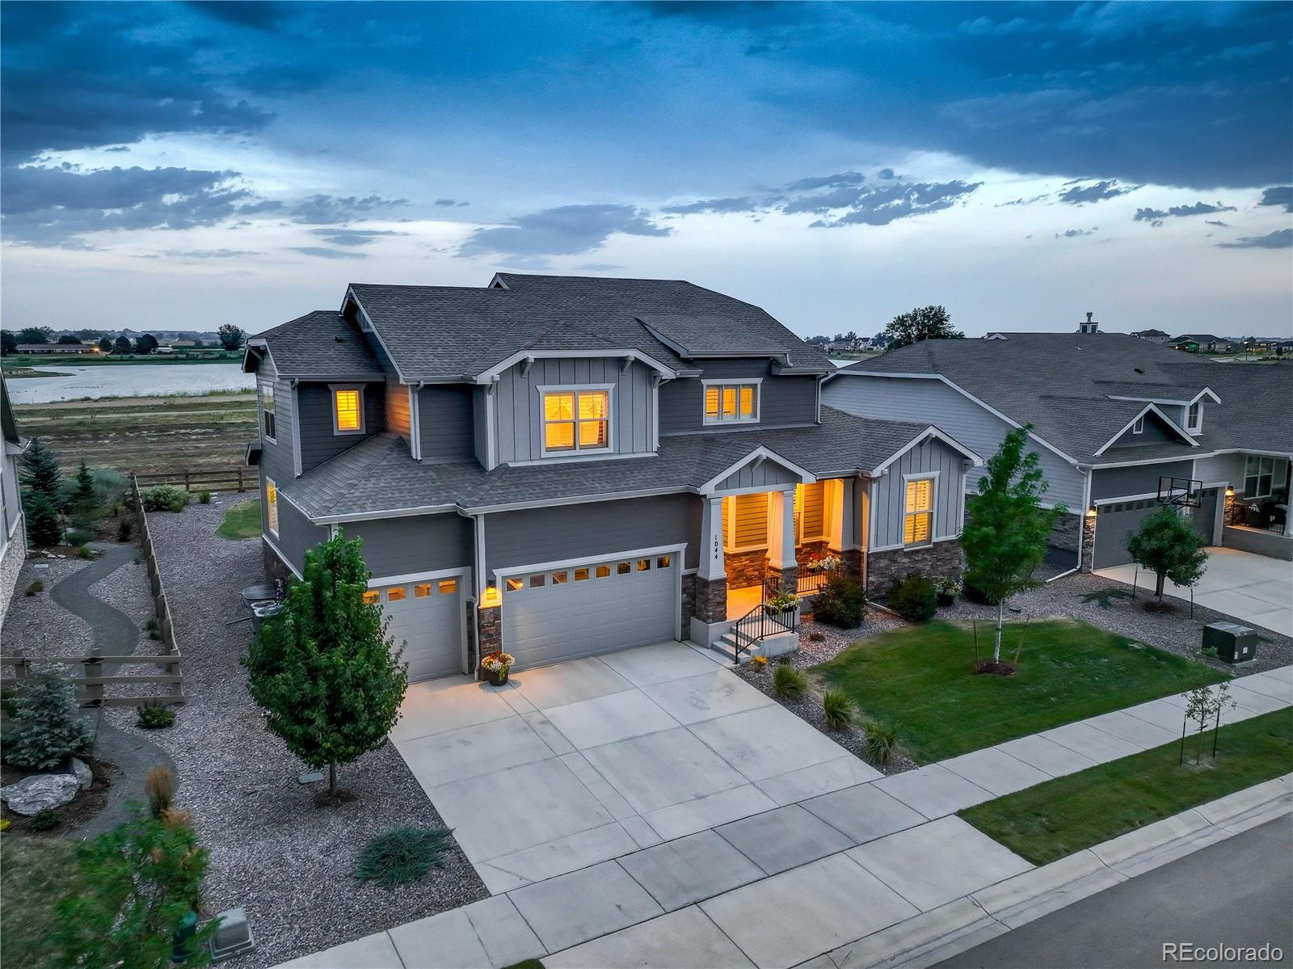
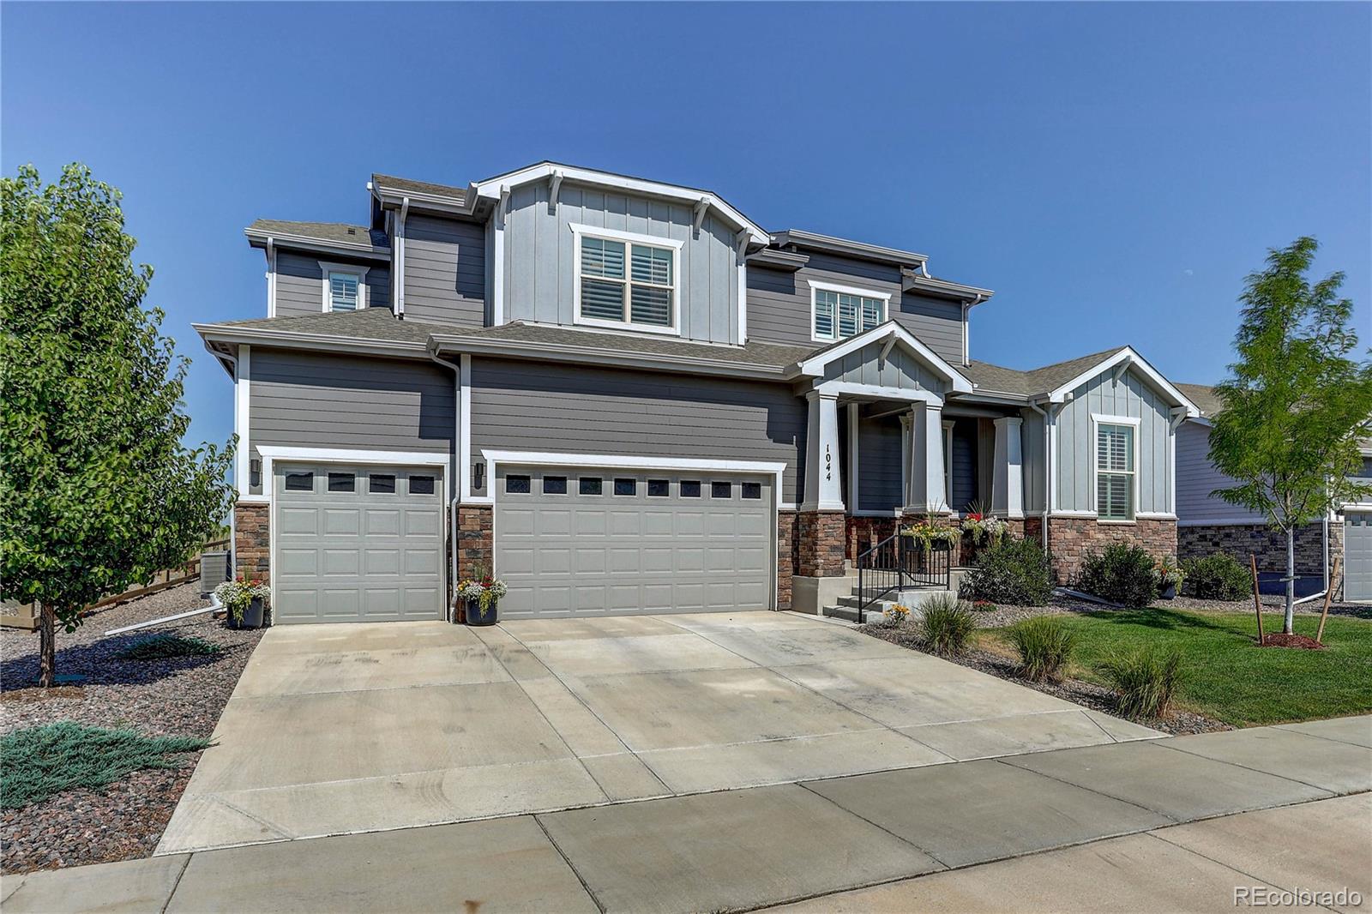
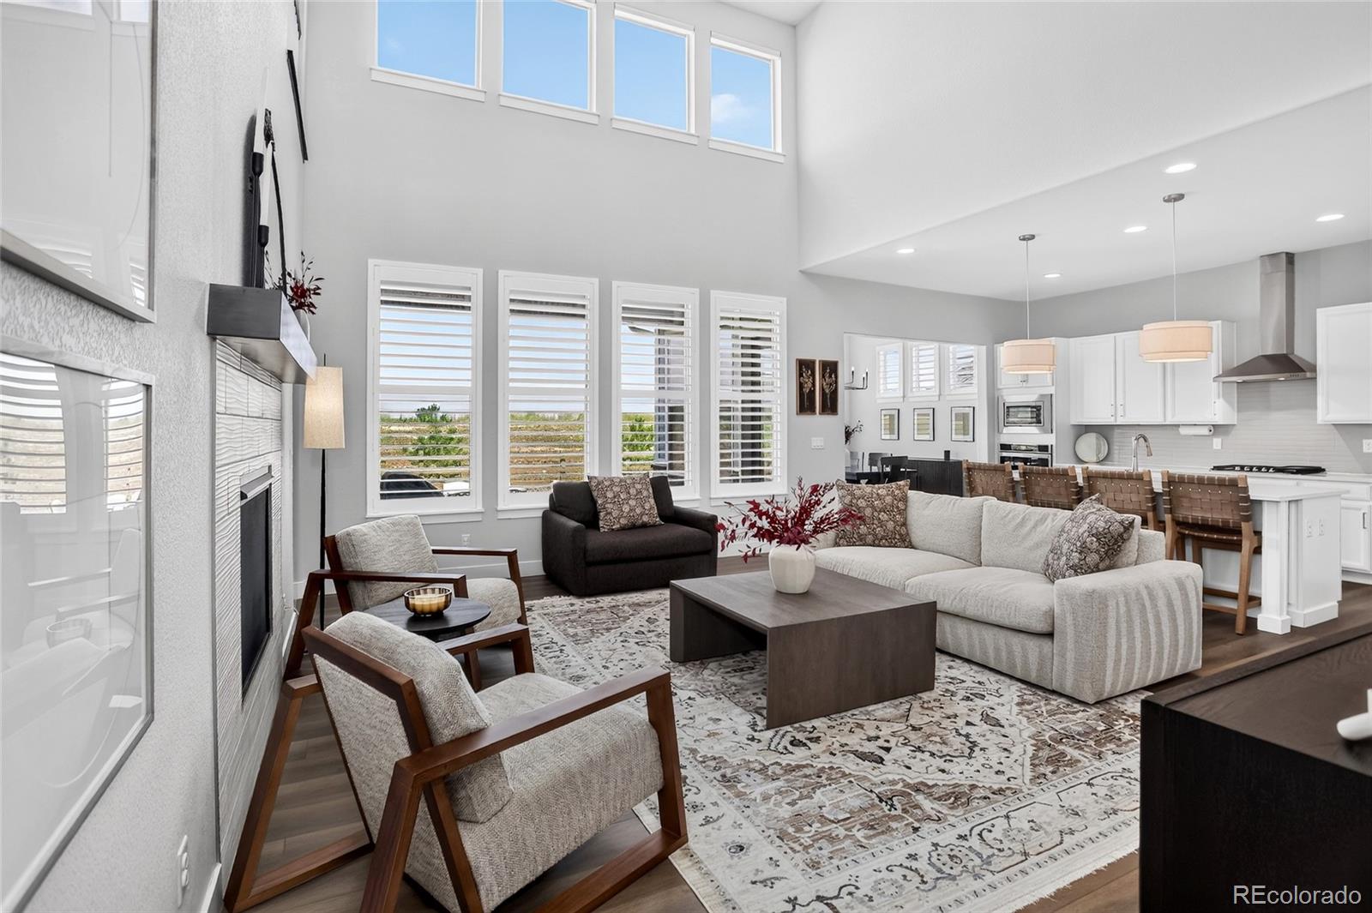
Two-Story Stunner with Unbeatable Views Who says you can't have a water view in landlocked Colorado? This 4-bedroom, 3-bathroom, 4,763 square-foot masterpiece backs to open space and flaunts the best of both worlds: lake and mountain views! Balance the convenience of a short 10-minute drive to Old Town Fort Collins with the serenity of a beautifully designed and landscaped suburban neighborhood. Watch the wildlife, walk along the lakeside paths, and admire your front-row seat to the unbeatable Rocky Mountains through the seasons. The brand new, partially-covered concrete patio in the backyard provides the perfect spot for taking in the fresh air. Inside, the plentiful windows in this two-story home let in natural light throughout the day, allowing you to enjoy both sunrises and sunsets from the comfort of your home. Need a break from the sun? The Hunter Douglas shutters throughout the house make for easily adjustable lighting and a polished feel. Many rooms feature custom light fixtures and the open floor plan accentuates the open, airy nature of your unbeatable location. Designer finishes throughout the home include quartz countertops, LVP flooring, 8 foot tall doors, multiple walk-in closets, and much more. With the primary suite on the main level, this home prioritizes comfort and convenience. The suite includes a large walk-in closet, a beautiful 5-piece primary bathroom with stunning tile and granite, and custom blackout double drapery blocks out the early light for the best possible rest. From views and location to upgrades and designer finishes, this home has it all. Don't miss your chance to see it!

$5,988/mo

Est. mortgage payment based on a $900,000 home price.

All estimates are provided by Luxury Presence for informational purposes only. Actual amounts may vary.

Additional information

MLS® ID
5200147
Available since
July 23, 2026

Interior Features

Bedrooms
4
Bathrooms
3
Fireplace
Yes
Cooling
Yes
Heating
Yes
Basement
No

Exterior Features

Lot Size
0.23 Acres

Other Property Details

Taxes
$10,062
Tax Frequency
Annually
Garage
Yes


Courtesy of Colten Janssen

Based on information from DASH - Coldwell Banker (CB) as of 8/27/2026. This information is for your personal, non-commercial use and may not be used for any purpose other than to identify prospective properties you may be interested in purchasing. The display of MLS data is usually deemed reliable but is NOT guaranteed accurate by the MLS. Buyers are responsible for verifying the accuracy of all information should investigate the data themselves or retain appropriate professionals. Information from sources other than the Listing Agent may have been included in the MLS data. Unless otherwise specified in writing, Broker/Agent has not and will not verify any information obtained from other sources. The Broker/Agent providing the information contained herein may or may not have been the Listing and/or Selling Agent. 

©2026 DASH - Coldwell Banker (CB). All rights reserved. 

Data last updated 10:56 PM UTC, 8/27/2026

Powered by Luxury Presence