Property photo 1
Property photo 2
Property photo 3
Property photo 4
Property photo 5
4 Beds
3 Baths
2,438 sqft

$379,900

908 Edgewood Drive, Mahomet IL, 61853

Price per sqft$155.82
Built in1996
Property size2,438 sqft
Property typeResidential

Overview

Active

Listed Oct 7, 2026

Updated 2h ago

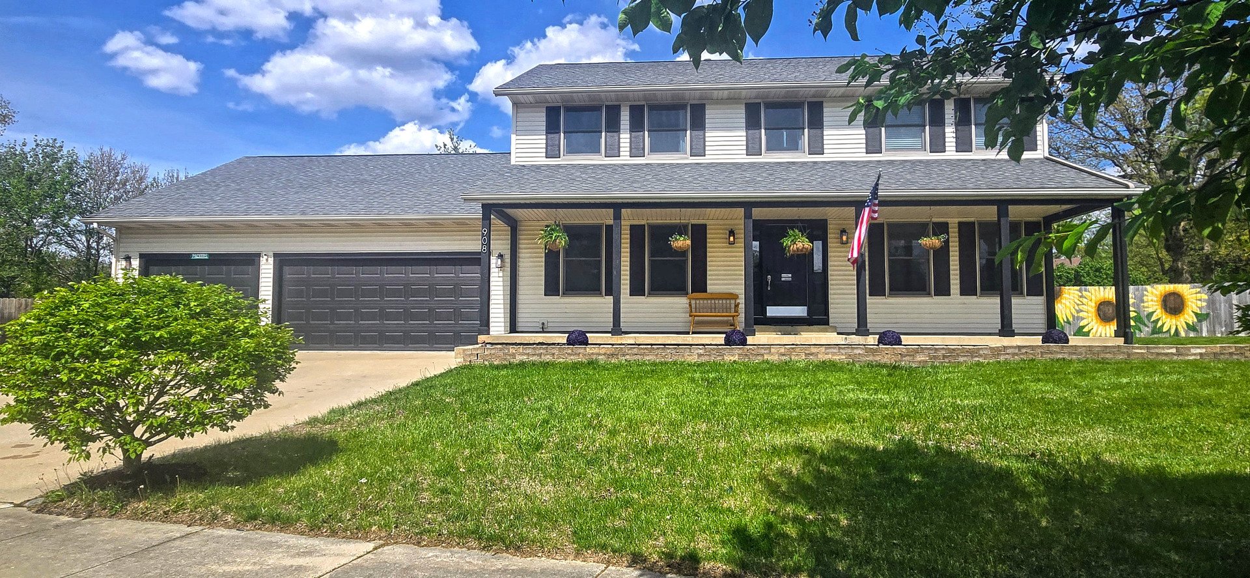
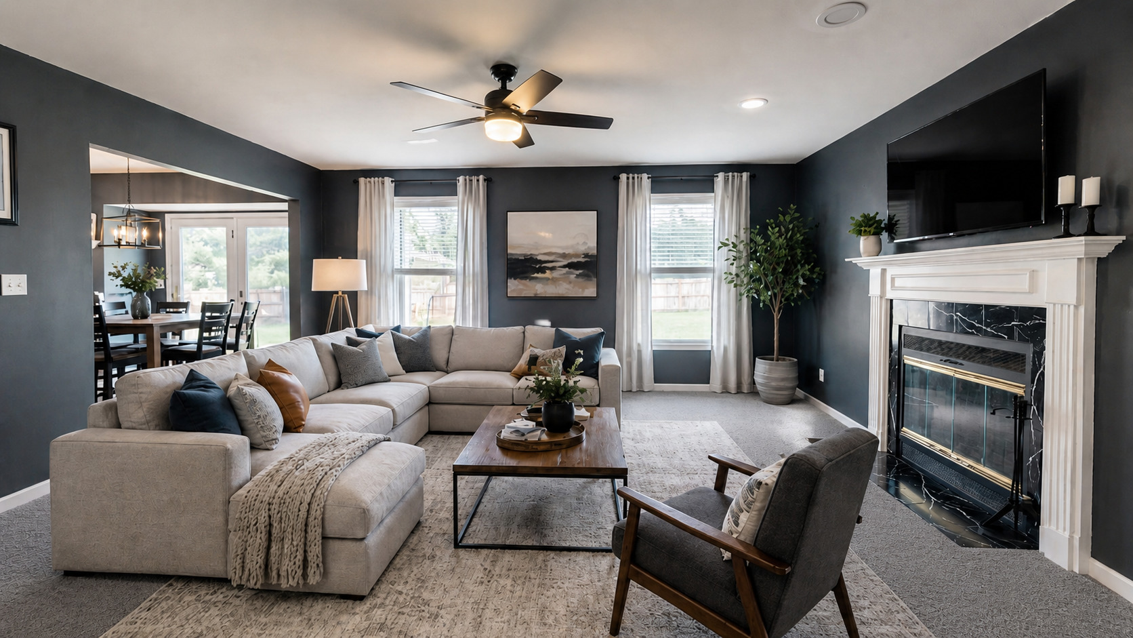
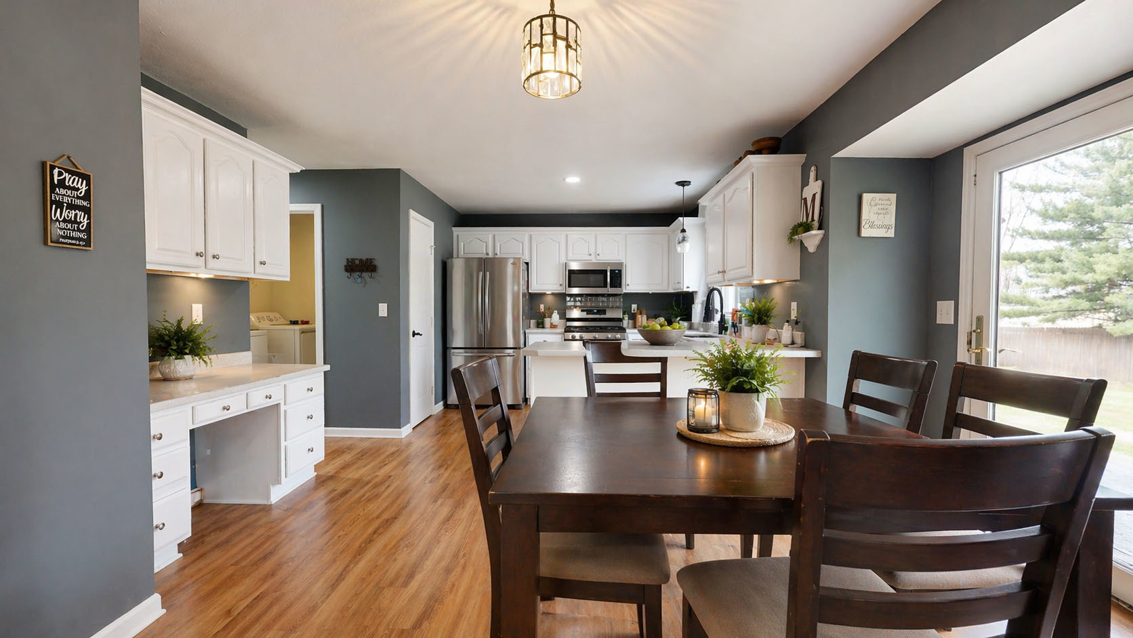
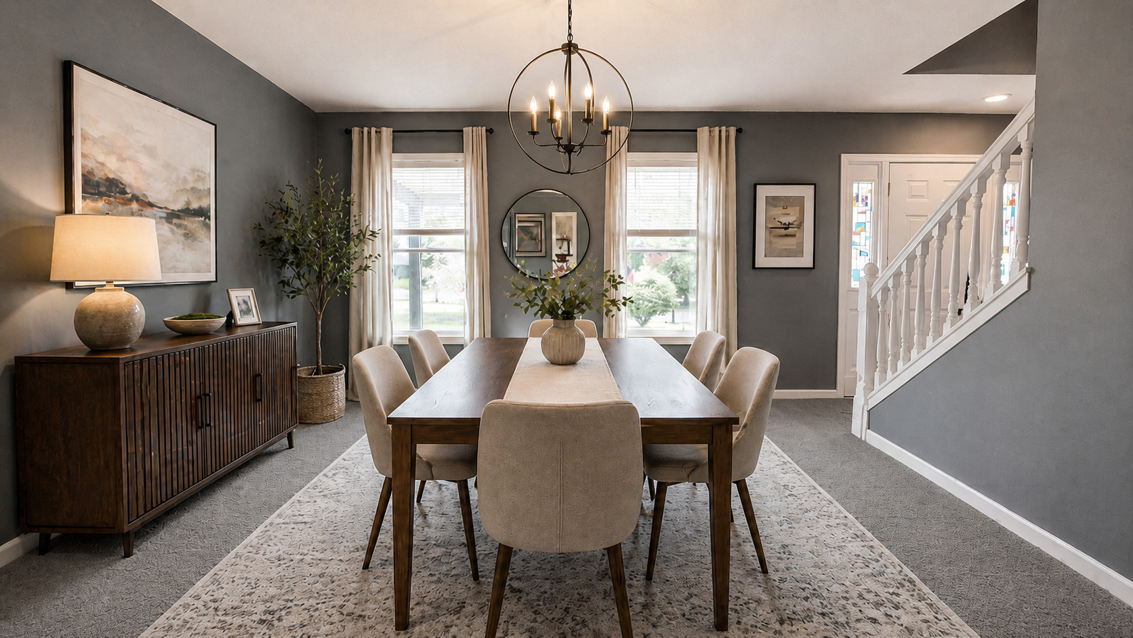
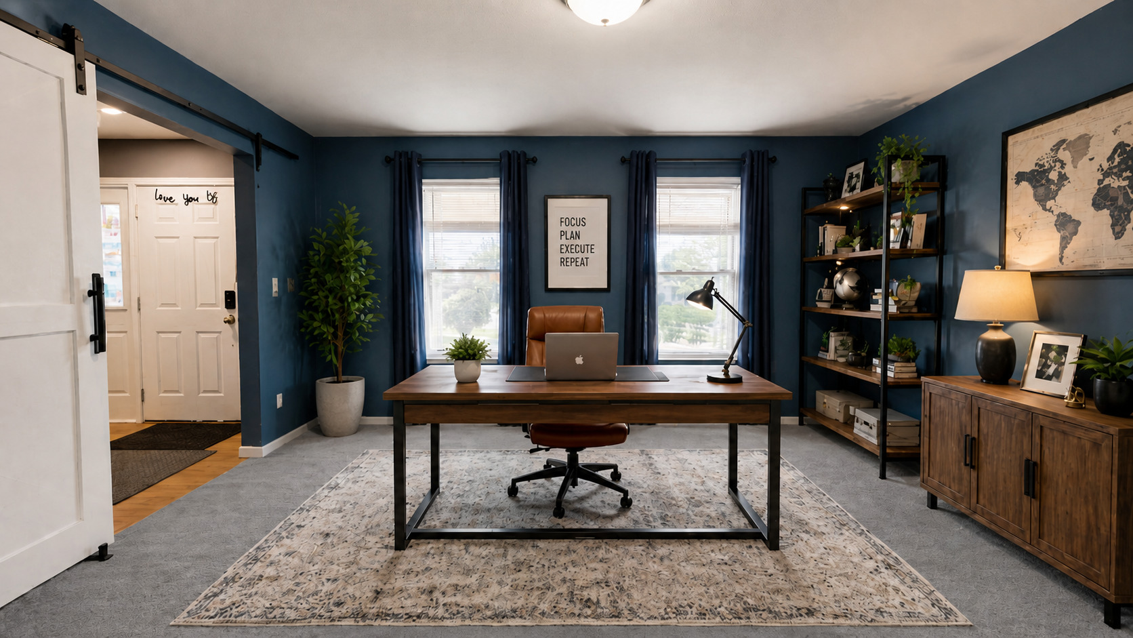
Get ready to fall in love with one of the BIGGEST BACKYARDS in Timber Ridge Subdivision! This incredible, park-like setting offers area to relax, entertain, and enjoy the outdoors, including one area with a pergola, plus a low-maintenance deck! The inviting, sprawling front porch welcomes you into this spacious 2-story home featuring 4 bedrooms, 2.5 baths, NEWER CARPET THROUGHOUT, and fresh paint in select rooms! Inside, you'll find a welcoming floor plan with an eat-in kitchen featuring stainless steel appliances that opens to the family room with a cozy fireplace. A versatile flex room offers the perfect space for a formal dining room, sitting area, or whatever fits your lifestyle. Working from home? You'll appreciate the dedicated front office with stylish barn doors for added privacy! Upstairs, retreat to the spacious owner's suite featuring an EXTRA-LARGE walk-in closet and private bath complete with double sinks, a jetted tub, and separate shower. Three additional bedrooms and a second full bathroom complete the upper level. Need even more space? The unfinished basement offers endless possibilities for future living space and is already plumbed for an additional bathroom! The OVERSIZED 3-CAR GARAGE provides plenty of room for vehicles, storage, hobbies, or a workshop area. With its incredible backyard, fresh updates, flexible living spaces, and room to grow, this home has so much to offer! Don't miss your opportunity to make it yours! *** Sellers have removed most furniture in anticipation of a move so virtual staging added furniture to show placement ideas. Minor touch ups may be required in some rooms as with any home.

$2,527/mo

Est. mortgage payment based on a $379,900 home price.

All estimates are provided by Luxury Presence for informational purposes only. Actual amounts may vary.

Additional information

MLS® ID
12781173
Available since
October 7, 2026

Interior Features

Bedrooms
4
Bathrooms
3
Basement
Yes

Other Property Details

Garage
Yes


Courtesy of STEFANIE PRATT

Based on information from DASH - Coldwell Banker (CB) as of 10/14/2026. This information is for your personal, non-commercial use and may not be used for any purpose other than to identify prospective properties you may be interested in purchasing. The display of MLS data is usually deemed reliable but is NOT guaranteed accurate by the MLS. Buyers are responsible for verifying the accuracy of all information should investigate the data themselves or retain appropriate professionals. Information from sources other than the Listing Agent may have been included in the MLS data. Unless otherwise specified in writing, Broker/Agent has not and will not verify any information obtained from other sources. The Broker/Agent providing the information contained herein may or may not have been the Listing and/or Selling Agent. 

©2026 DASH - Coldwell Banker (CB). All rights reserved. 

Data last updated 6:19 AM UTC, 10/14/2026

Powered by Luxury Presence