Property photo 1
Property photo 2
Property photo 3
Property photo 4
Property photo 5
3 Beds
3 Baths
1,500 sqft

$349,900

1185 Hideaway Valley Drive, Harbor Springs MI, 49740

Price per sqft$233.27
Built in1980
Property size1,500 sqft
Property typeCondominium

Overview

Active

Listed Jan 7, 2026

Updated 3 days ago

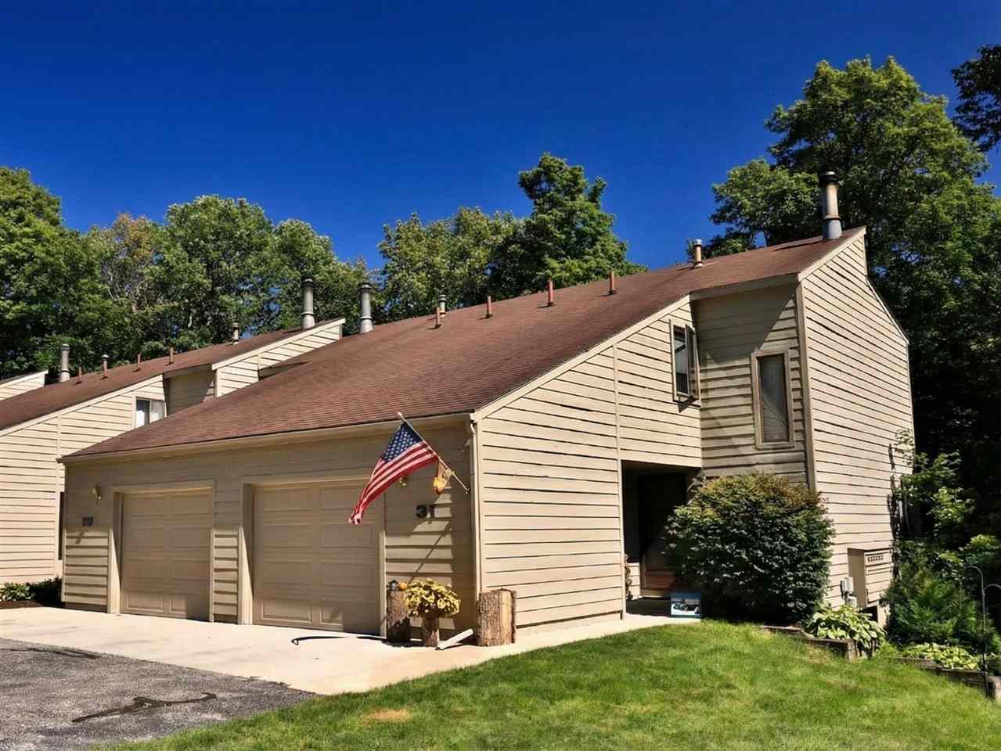
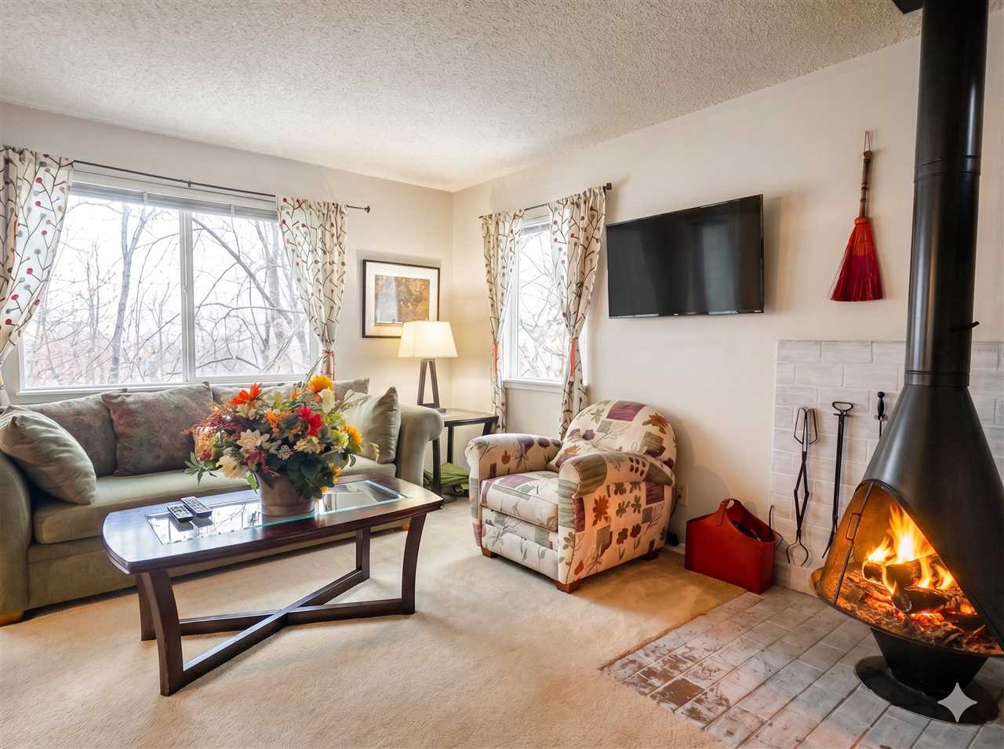
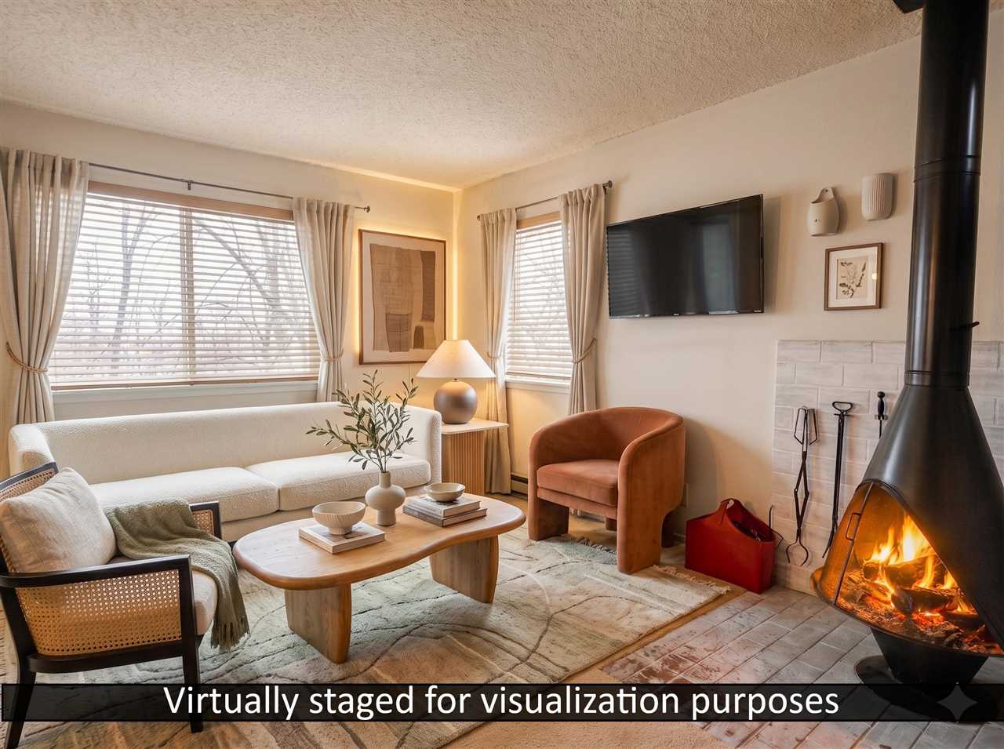
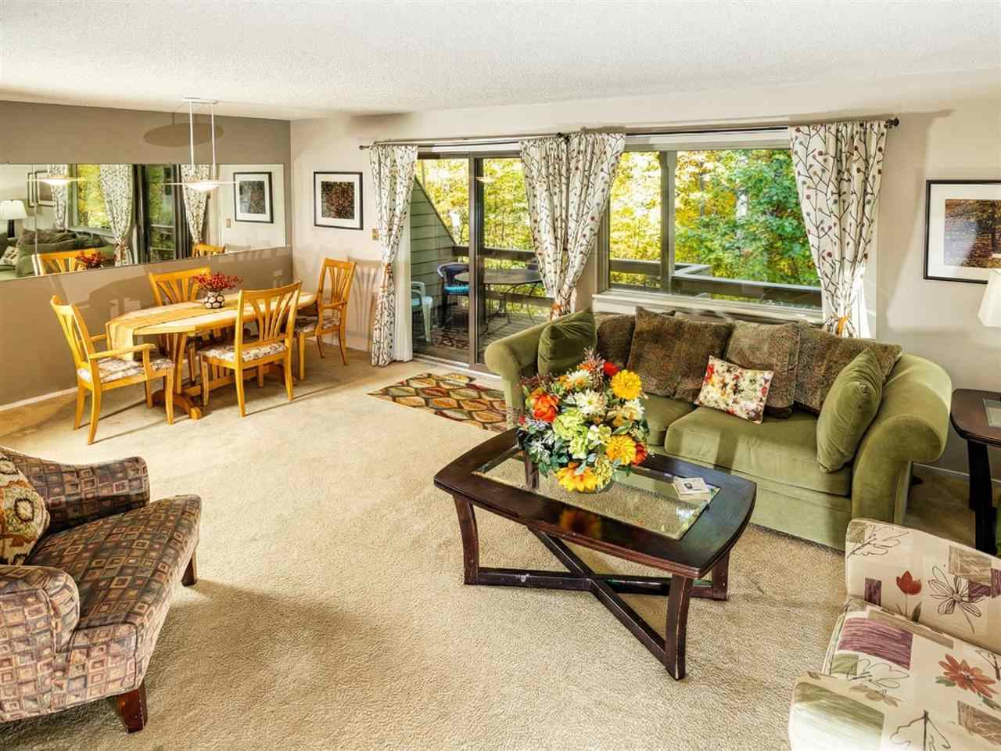
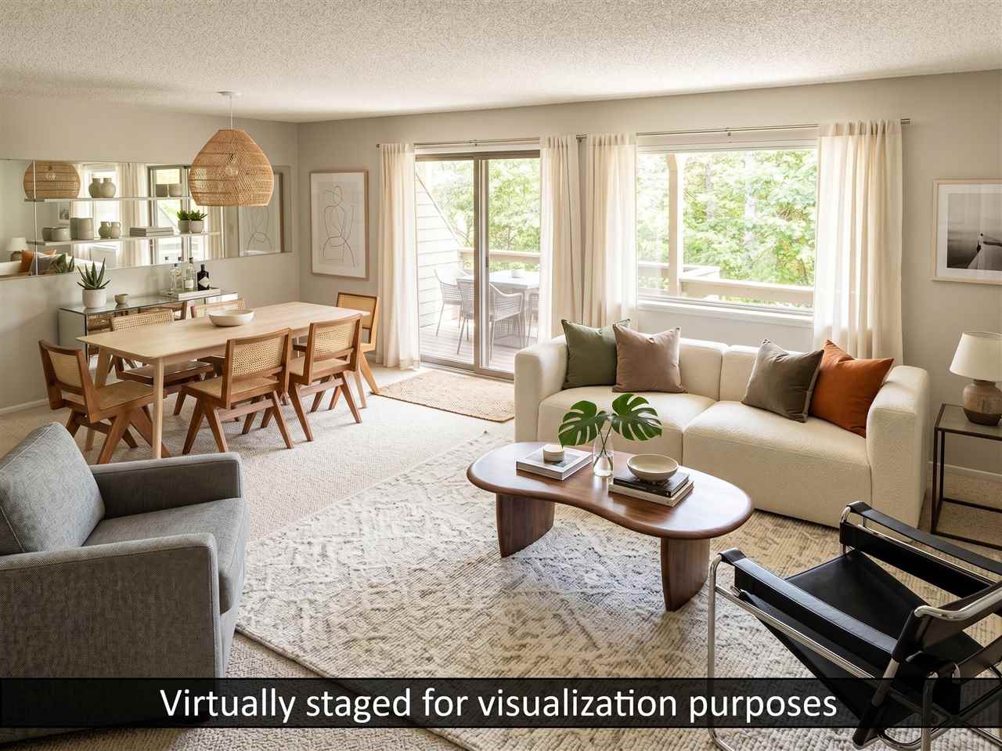
Discover the ultimate Northern Michigan basecamp in the sought-after Hideaway Valley community in Harbor Springs. This well-appointed 1,500 sq. ft. condo offers rare, direct access for outdoor enthusiasts: grab your bike, hiking shoes, or snowshoes and head into the adjacent Offield Viewlands for 5 miles of mountain bike flow trails and 10 miles of hiking trails or access groomed snowmobile Trail 710 and other ORV trails directly from Hideaway Valley. This condo is designed for comfort and accessibility, the main level features no-stair entry from the attached 1.5 car garage, an open-concept living/dining area, a powder room, and a private balcony overlooking serene nature views. Upstairs, you will find three bedrooms, including a spacious primary bedroom with its own private balcony, plus a full shared bath. The finished walkout lower level expands your living space significantly, featuring a second full bath, a large family room, and a 4th sleeping area perfect for overflow guests. Enjoy the community perks of a heated outdoor pool, tennis and pickleball courts, basketball and a playground. Located adjacent to the 200-acre Offield Viewlands preserve and interconnected with over 1,000 acres of state land for hiking, hunting, foraging, off-roading, and more! Just a 10-minute drive to the ski hills (Nubs Nob/Highlands) or downtown Harbor Springs, and 15 minutes to downtown Petoskey. Currently operating as a profitable, owner-managed short-term rental with a strong history of glowing reviews, this property is ready to generate income immediately or serve as your private year-round getaway.

$2,328/mo

Est. mortgage payment based on a $349,900 home price.

All estimates are provided by Luxury Presence for informational purposes only. Actual amounts may vary.

Additional information

MLS® ID
478524
Available since
January 7, 2026

Interior Features

Bedrooms
3
Bathrooms
3
Cooling
Yes
Heating
Yes
Basement
Yes


Courtesy of Carrie Frisbie

Based on information from DASH - Coldwell Banker (CB) as of 10/10/2026. This information is for your personal, non-commercial use and may not be used for any purpose other than to identify prospective properties you may be interested in purchasing. The display of MLS data is usually deemed reliable but is NOT guaranteed accurate by the MLS. Buyers are responsible for verifying the accuracy of all information should investigate the data themselves or retain appropriate professionals. Information from sources other than the Listing Agent may have been included in the MLS data. Unless otherwise specified in writing, Broker/Agent has not and will not verify any information obtained from other sources. The Broker/Agent providing the information contained herein may or may not have been the Listing and/or Selling Agent. 

©2026 DASH - Coldwell Banker (CB). All rights reserved. 

Data last updated 8:55 AM UTC, 10/10/2026

Powered by Luxury Presence