Property photo 1
Property photo 2
Property photo 3
Property photo 4
Property photo 5
5 Beds
3 Baths
2,336 sqft

$535,000

3021 Sonoran Dr, Richland WA, 99354

Price per sqft$229.02
Built in1996
Property size2,336 sqft
Property typeResidential

Overview

Active

Listed Sep 2, 2026

Updated 2 days ago

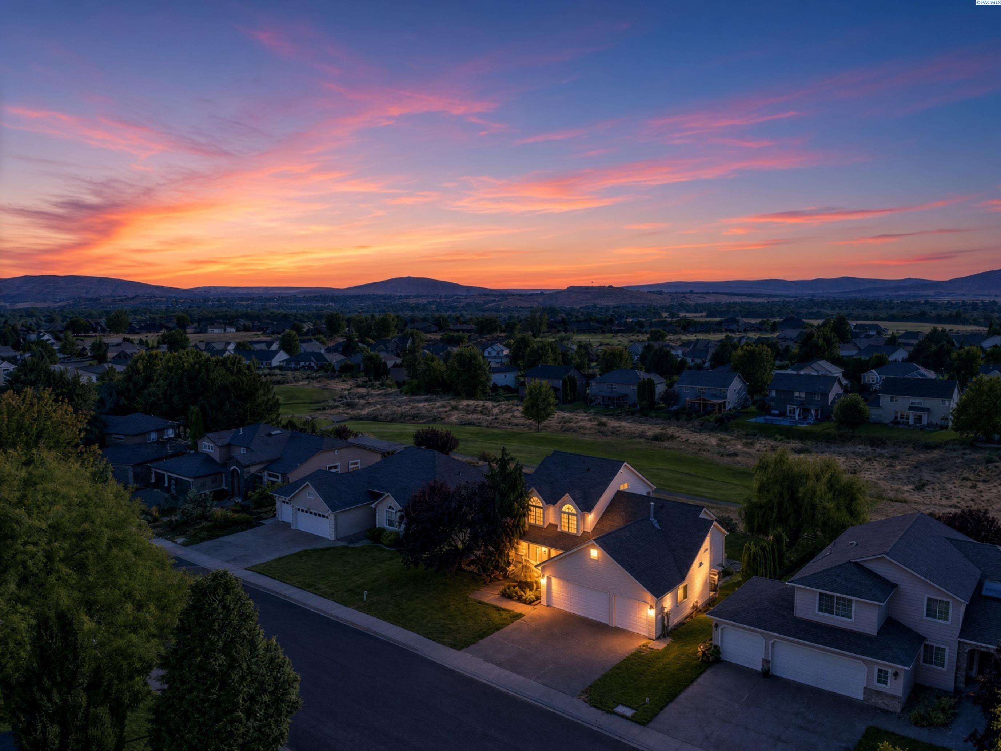
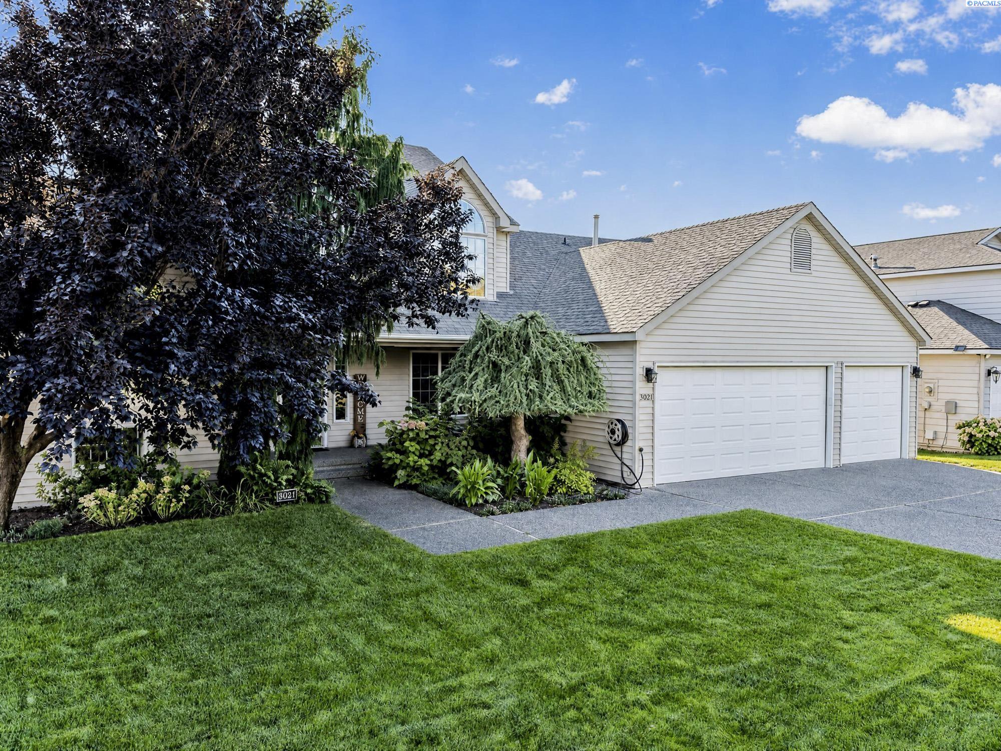
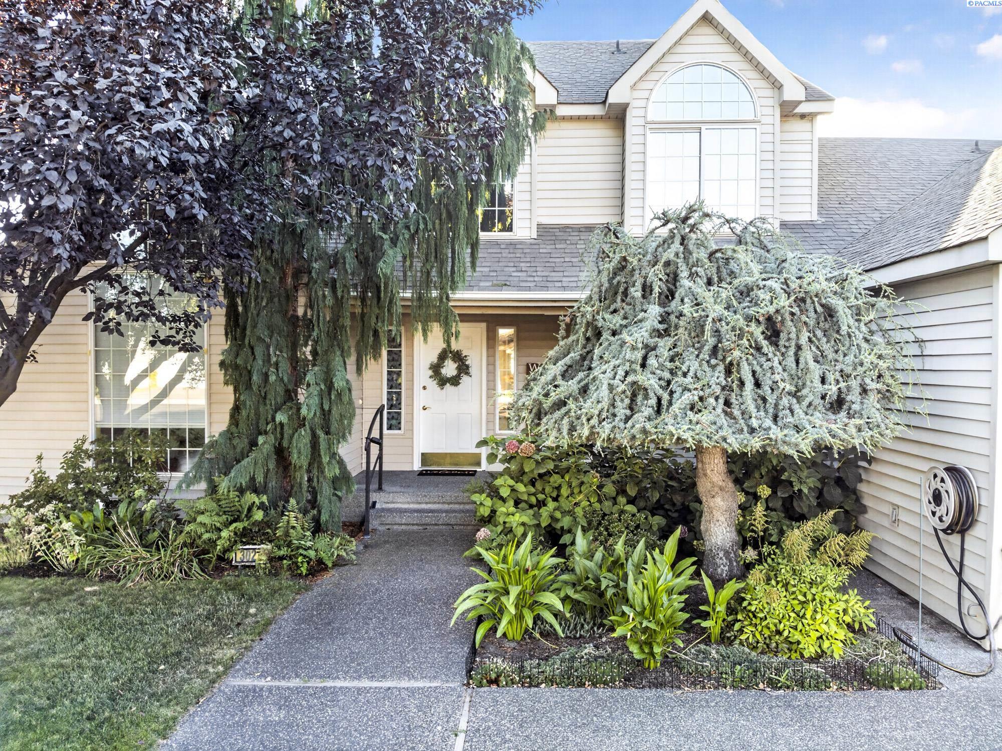
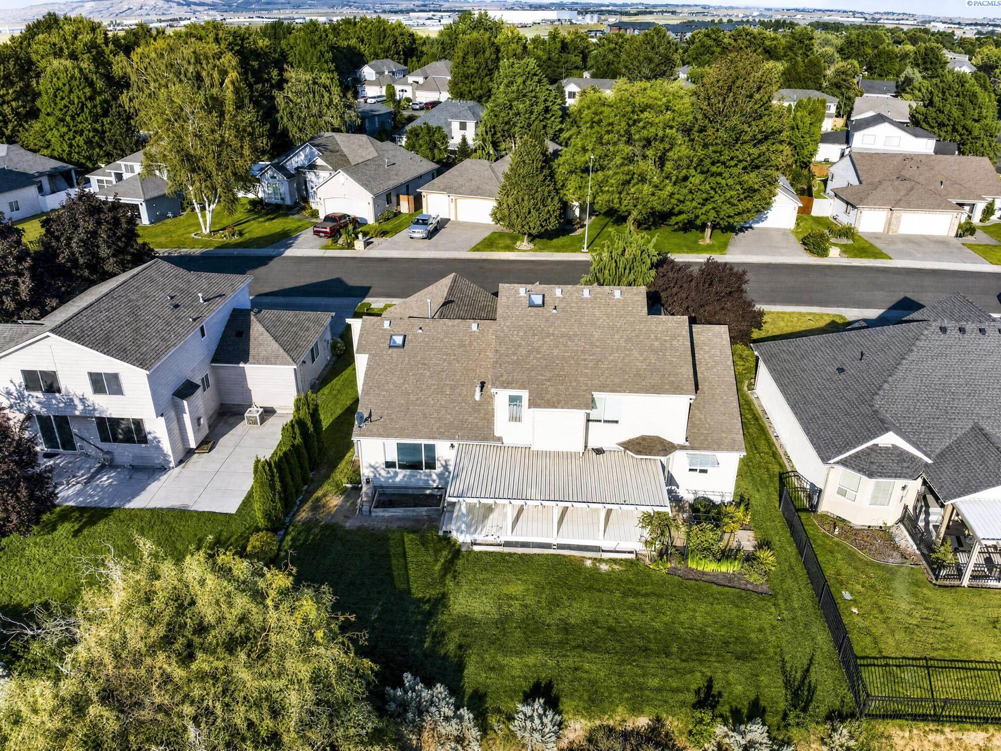
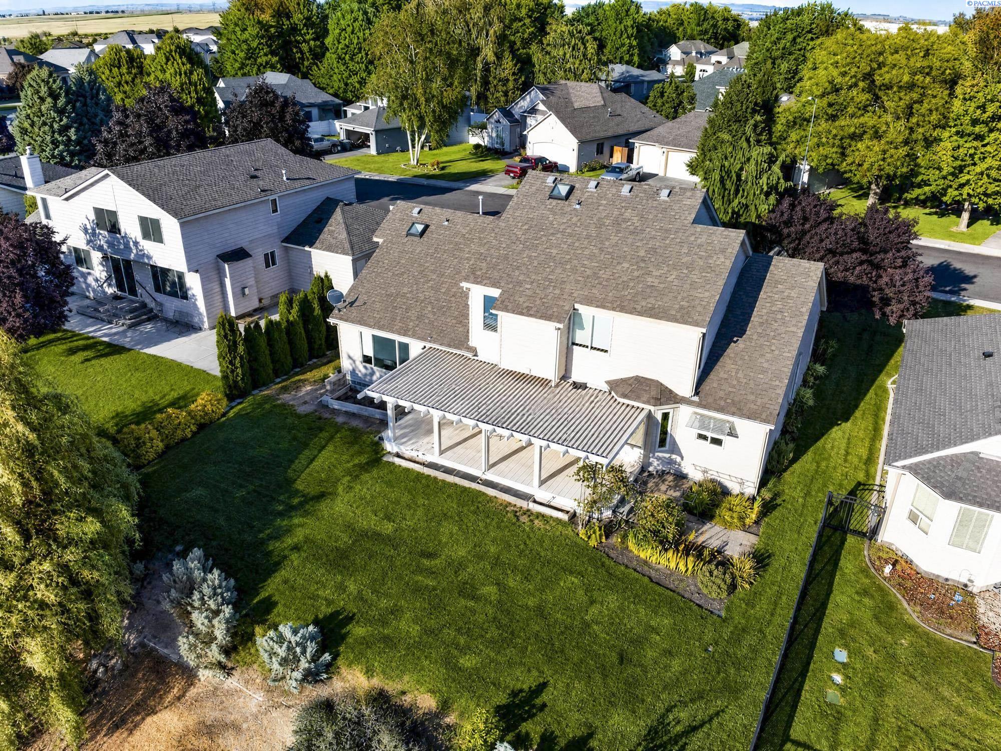
MLS# 296123 Welcome to 3021 Sonoran Drive in Horn Rapids—an 18-hole golf community in North Richland. This 4-bedroom, 3-bath home offers two living spaces, a 3-car garage, and a rare setting right on the 12th hole with beautiful Territory and golf-course views. The main level is built for everyday living and entertaining. Large windows for stunning natural lights and views. You will love the primary suite on the main, office, two living spaces, kitchen, laundry room, and access to the large 3-car garage. Step out to a large walkout deck with golf-course views. Upstairs you'll find three additional bedrooms and a shared bathroom with great views of its own.Updates you will appreciate: HVAC 2 years old with transferable warranty. The bathrooms (3) remodeled in 2019 with new flooring in living and common areas. The stunning professionally landscaped yard with perennials is such an amazing feature. Roof new in 2011. Kitchen appliances updated 2019. Gas stove, gas furnace, gas dryer, gas fireplace, and gas water heater. Horn Rapids living is the BONUS. HOA is $149 per quarter ($596/year) and includes pool access, pickleball and tennis, newer court/park equipment, BBQ grill access, Perfect for hosting guests! common-area lawn care, walking paths, community activities, and security cameras in common areas. Gated RV parking is available for an additional fee at the pool area. Neighbors love the quiet streets, parks, seasonal pool, and fun events - lighted golf-cart parade, trunk-or-treat, Easter egg hunt, and more. Plus golf course views from the deck, and a neighborhood that feels like a resort without the West Side dues. Come see this beautiful home today!

$3,559/mo

Est. mortgage payment based on a $535,000 home price.

All estimates are provided by Luxury Presence for informational purposes only. Actual amounts may vary.

Additional information

MLS® ID
296123
Available since
September 2, 2026

Interior Features

Bedrooms
5
Bathrooms
3
Cooling
Yes
Basement
No

Exterior Features

Lot Size
0.17 Acres

Other Property Details

Taxes
$4,041
Tax Frequency
Annually
Garage
Yes


Courtesy of Kristine Connolly

Based on information from DASH - Coldwell Banker (CB) as of 10/14/2026. This information is for your personal, non-commercial use and may not be used for any purpose other than to identify prospective properties you may be interested in purchasing. The display of MLS data is usually deemed reliable but is NOT guaranteed accurate by the MLS. Buyers are responsible for verifying the accuracy of all information should investigate the data themselves or retain appropriate professionals. Information from sources other than the Listing Agent may have been included in the MLS data. Unless otherwise specified in writing, Broker/Agent has not and will not verify any information obtained from other sources. The Broker/Agent providing the information contained herein may or may not have been the Listing and/or Selling Agent. 

©2026 DASH - Coldwell Banker (CB). All rights reserved. 

Data last updated 2:36 PM UTC, 10/14/2026

Powered by Luxury Presence