Property photo 1
Property photo 2
Property photo 3
Property photo 4
Property photo 5
4 Beds
4 Baths
3,251 sqft

$825,000

1931 Chesterfield Ridge Circle, Chesterfield MO, 63017

Price per sqft$253.77
Built in2006
Property size3,251 sqft
Property typeResidential

Overview

Active

Listed Sep 25, 2026

Updated 42h ago

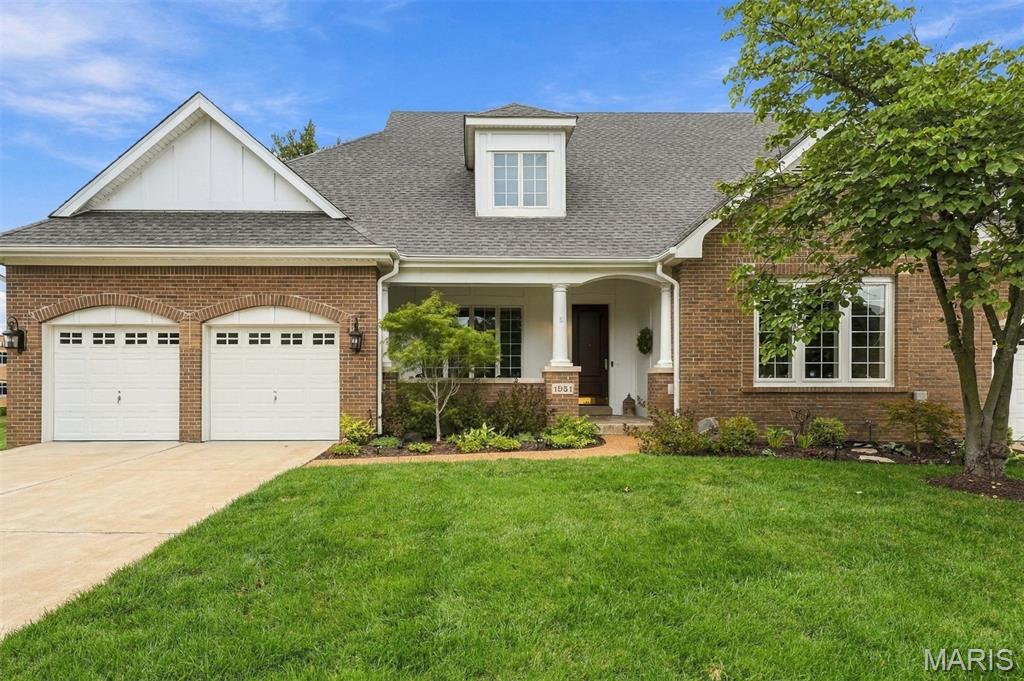
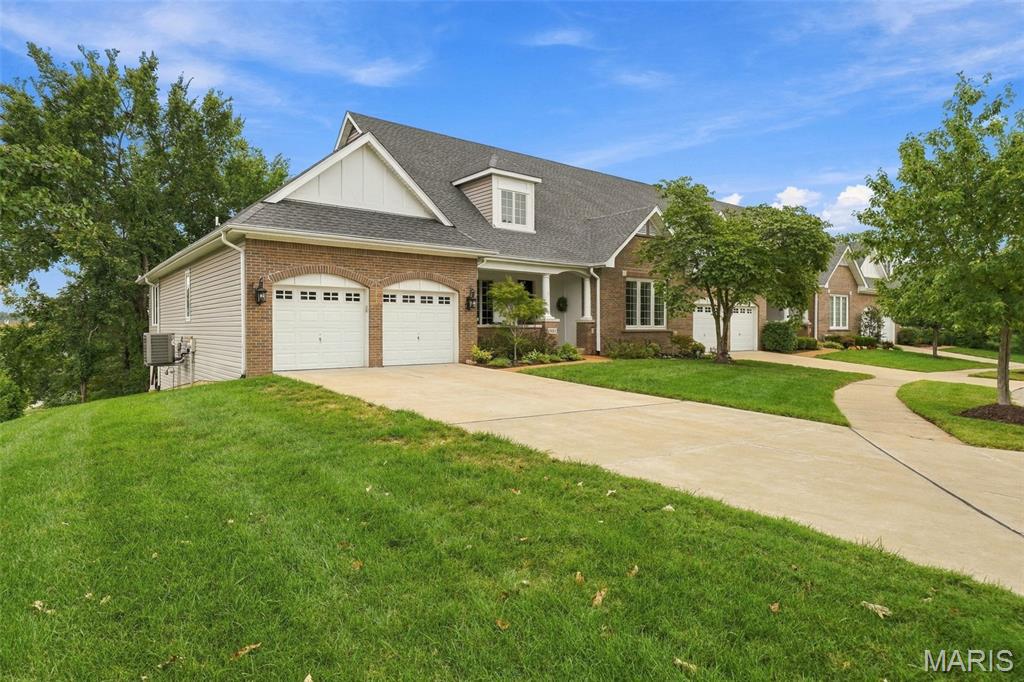
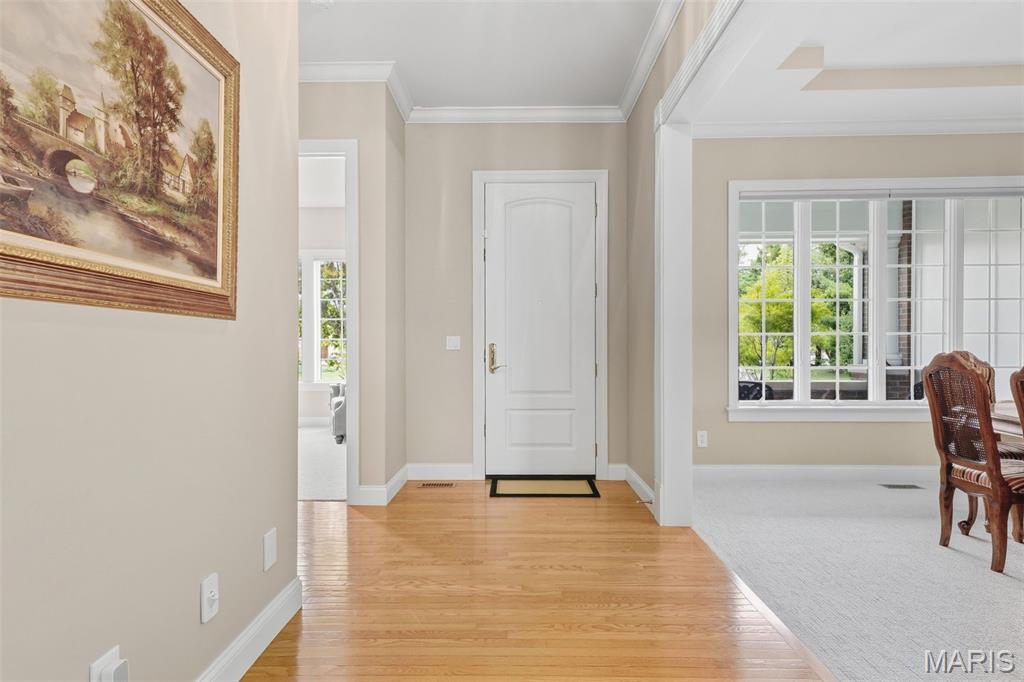
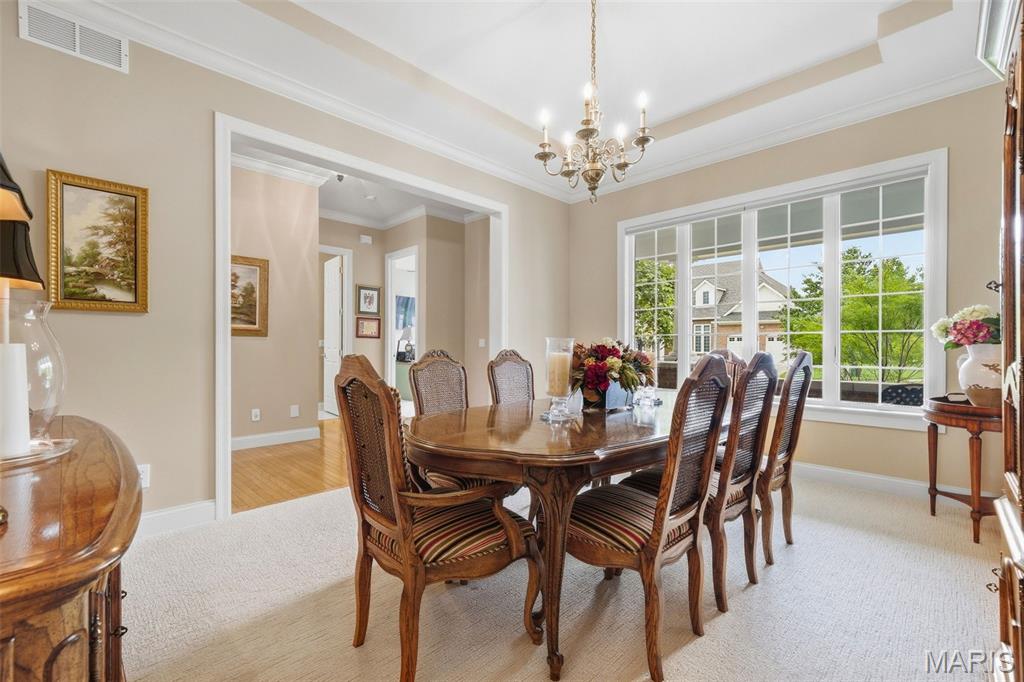
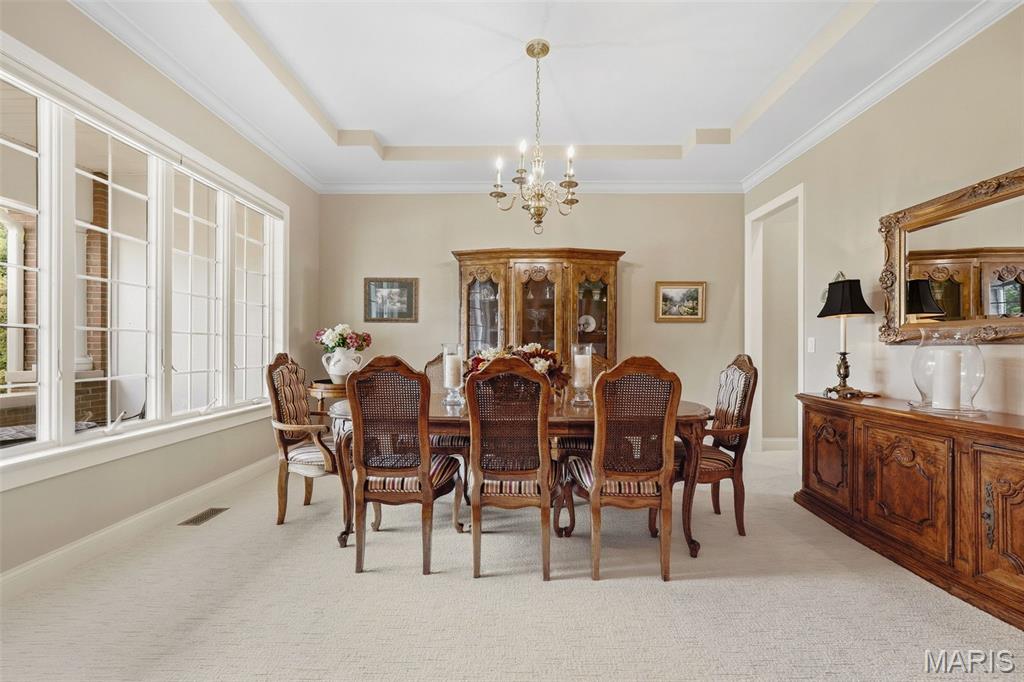
Luxury, comfort and low-maintenance living come together in this beautiful Chesterfield villa. Offering 4 bedrooms, 3.5 baths, this villa combines thoughtful design with timeless finishes and everyday convenience. The main level welcomes you with an elegant dining room featuring detailed crown molding and tray ceiling, while the spacious great room offers soaring 13-foot ceilings and a gas fireplace, creating a warm and inviting gathering space. The great room flows seamlessly into the beautifully designed kitchen, featuring stainless steel appliances, gas cooktop, warming drawer, granite countertops, custom tile backsplash, soft-close cabinetry, and a walk-in pantry. A bright sunroom with tile flooring and abundant windows provides the perfect spot for morning coffee, reading, or relaxing. The main-level primary suite offers a peaceful retreat with an organized walk-in closet, and spa-inspired ensuite featuring dual vanities, jetted tub and walk-in shower. The second bedroom, which currently serves as a home office, features a custom built-in desk, organized closet and adjoining full bath. A laundry room with plenty of storage, convenient powder room and motorized blinds complete the main level. The finished lower level provides the perfect space for guests with two additional bedrooms and a full bath and plenty unfinished space for all your storage needs. Newer HVAC, newer 75-gallon water heater. Ideally located in one of Chesterfield's most desirable areas, with easy access to Highway 40, shopping, dining, and everyday conveniences, this exceptional villa offers the space and finish of a luxury home with low-maintenance living.

$5,489/mo

Est. mortgage payment based on a $825,000 home price.

All estimates are provided by Luxury Presence for informational purposes only. Actual amounts may vary.

Additional information

MLS® ID
26046234
Available since
September 25, 2026

Interior Features

Bedrooms
4
Bathrooms
4
Fireplace
Yes
Cooling
Yes
Heating
Yes
Basement
No

Exterior Features

Lot Size
0.18 Acres

Other Property Details

Taxes
$7,558
Tax Frequency
Annually
Association Fee Frequency
Monthly
Garage
Yes


Courtesy of Kathleen Gettinger

Based on information from DASH - Coldwell Banker (CB) as of 10/10/2026. This information is for your personal, non-commercial use and may not be used for any purpose other than to identify prospective properties you may be interested in purchasing. The display of MLS data is usually deemed reliable but is NOT guaranteed accurate by the MLS. Buyers are responsible for verifying the accuracy of all information should investigate the data themselves or retain appropriate professionals. Information from sources other than the Listing Agent may have been included in the MLS data. Unless otherwise specified in writing, Broker/Agent has not and will not verify any information obtained from other sources. The Broker/Agent providing the information contained herein may or may not have been the Listing and/or Selling Agent. 

©2026 DASH - Coldwell Banker (CB). All rights reserved. 

Data last updated 8:26 AM UTC, 10/10/2026

Powered by Luxury Presence