Property photo 1
Property photo 2
Property photo 3
Property photo 4
Property photo 5
2 Beds
2 Baths
1,553 sqft

$499,500

4896 N Pemberley Street, Prescott Valley AZ, 86314

Price per sqft$321.64
Built in2023
Property size1,553 sqft
Property typeResidential

Overview

Active

Listed Sep 17, 2026

Updated 8h ago

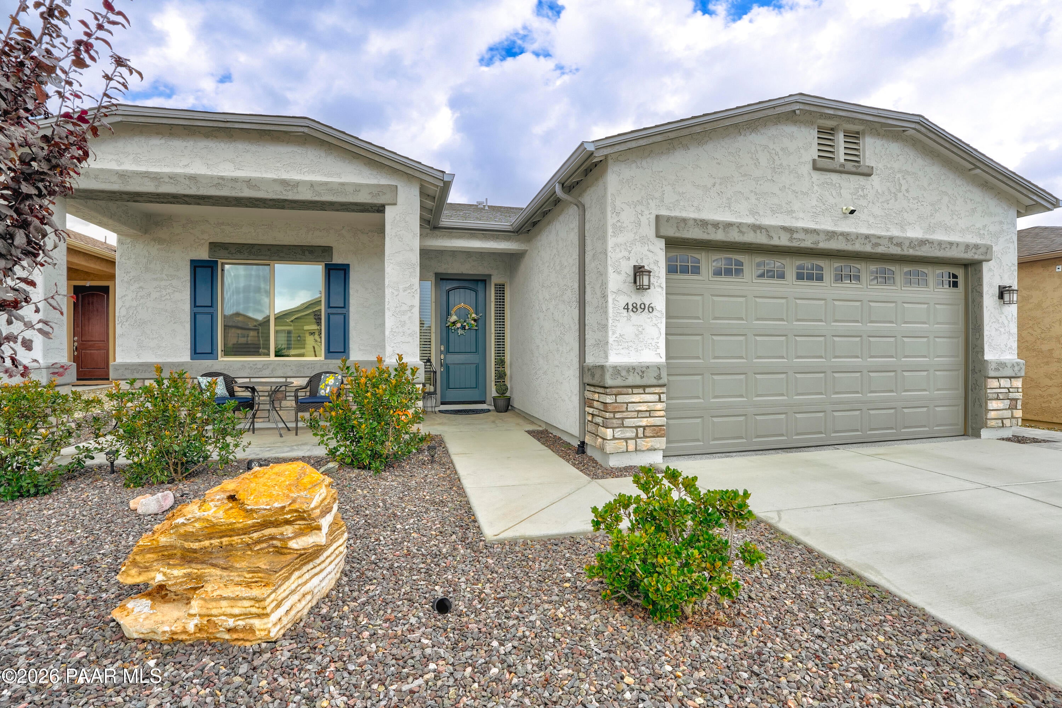
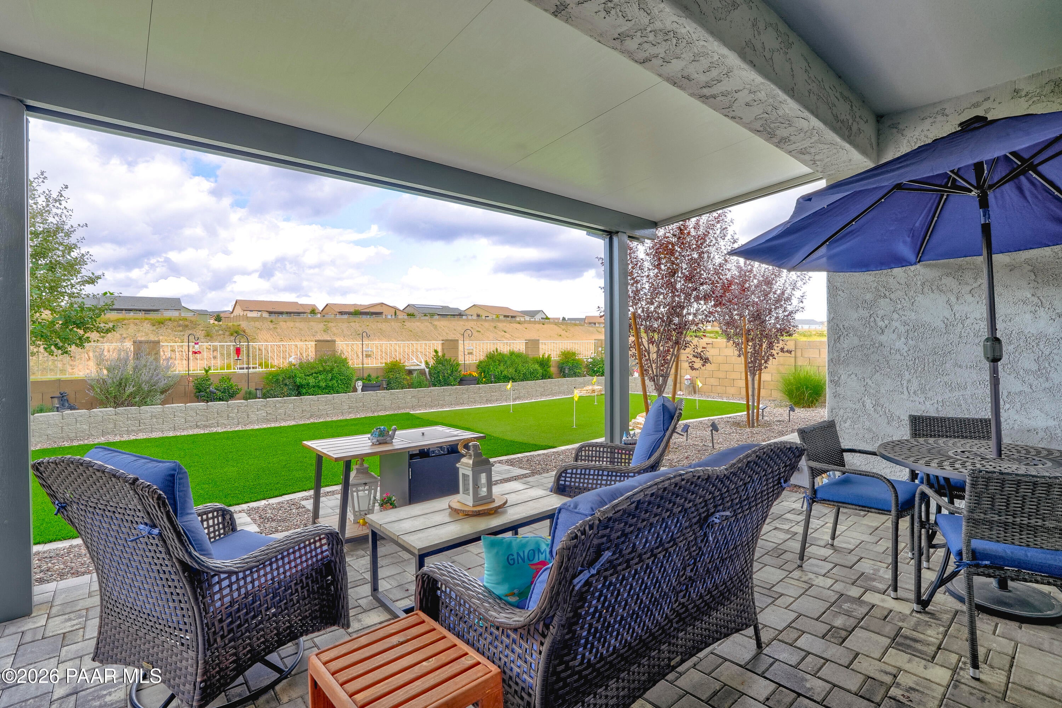
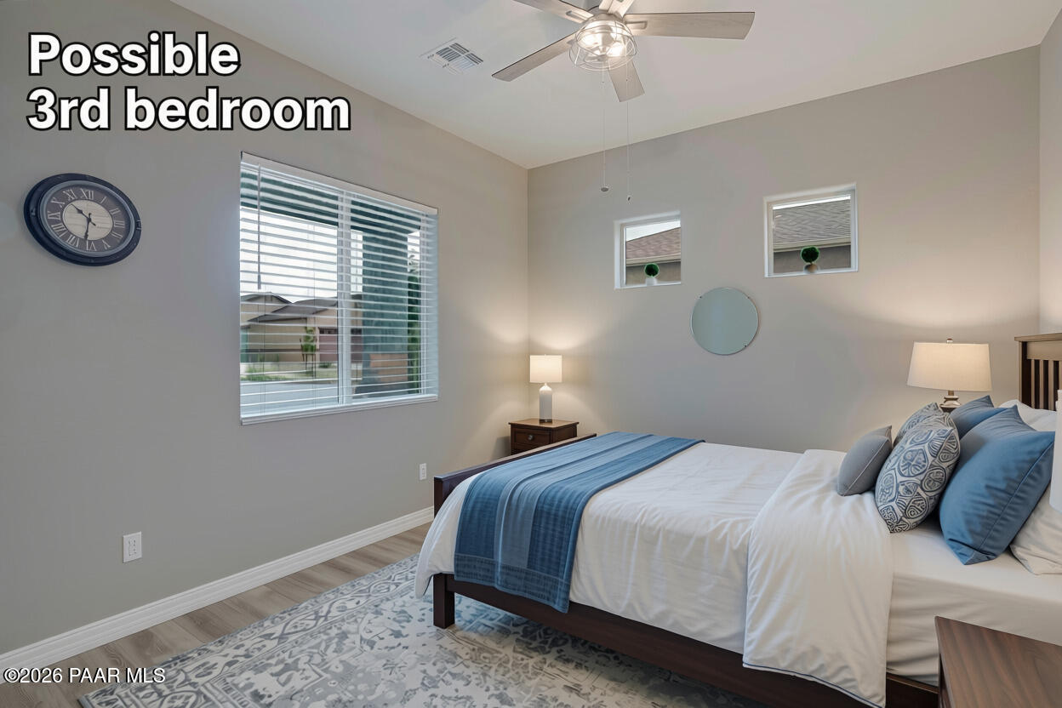
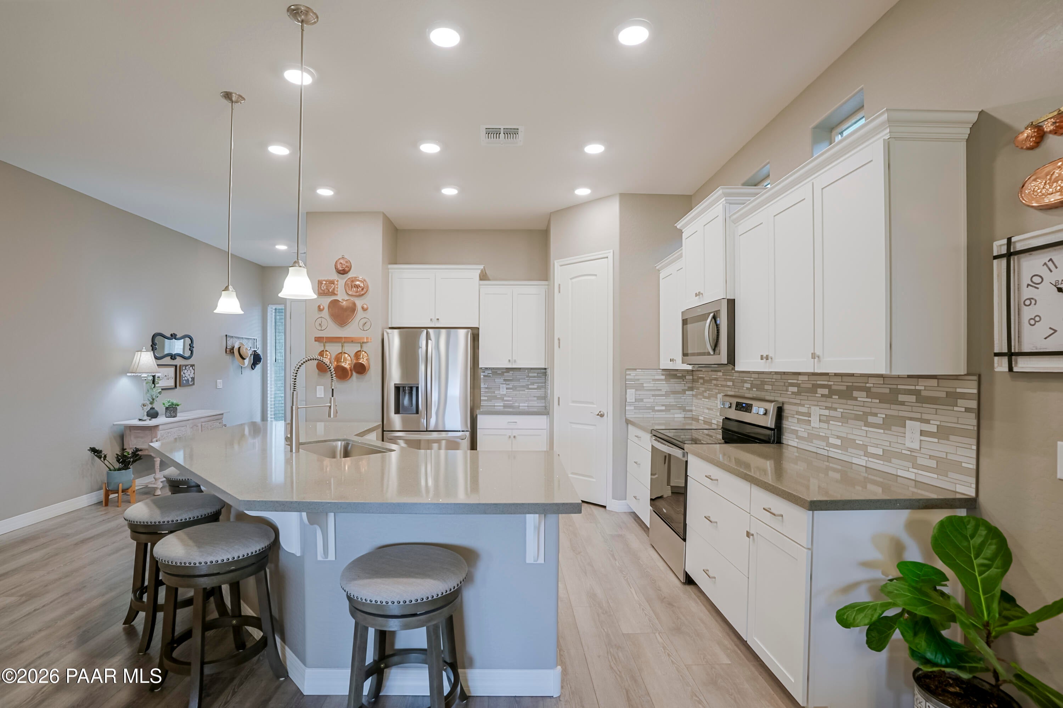
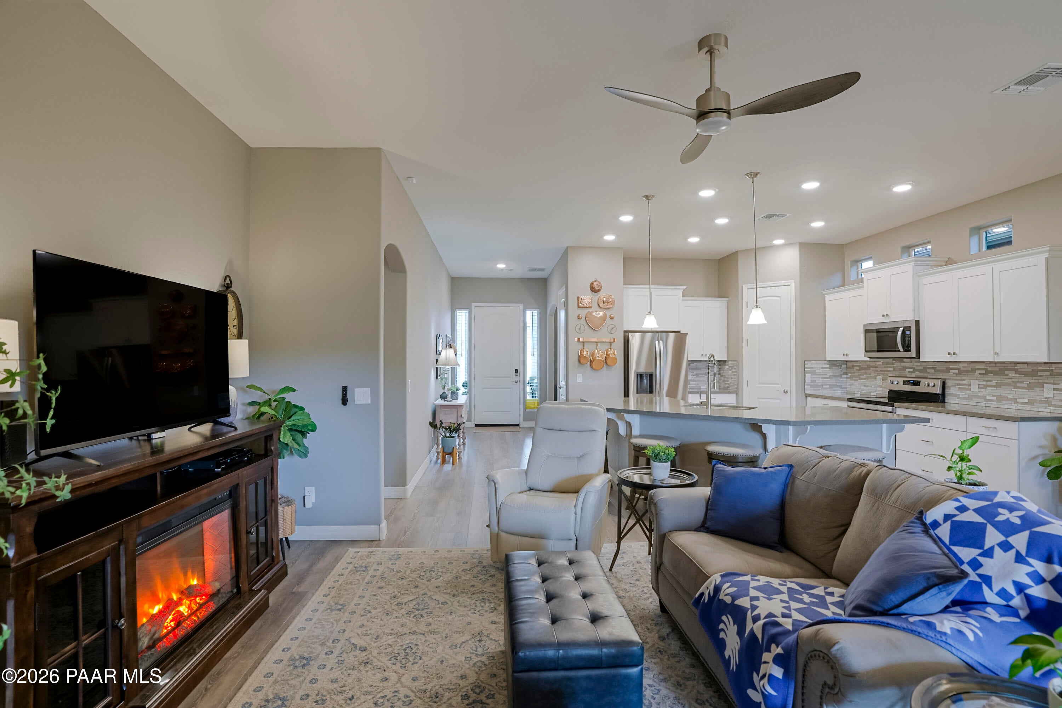
THE PERFECT LOCATION ON A PREMIUM LOT! All the upgrades have already been done for you. *** Vivant Security system, equipment & monitoring, will convey with 2 years of monitoring remaining, zero cost to buyer (over $6,000 value). See docs tab. This stunning home is nestled just minutes away from shopping, restaurants, medical services, and outdoor recreation areas. Step into an inviting open floor plan featuring LVP flooring in the main living spaces, bright speckled quartz countertops, tiled backsplash, a 6-seat barstool counter, and soft-close cabinetry, all under 10-foot ceilings that make the space feel even more open and airy! A spacious walk-in pantry and counter-depth fridge round out a kitchen designed for everyday living, with a formal dining room for entertaining. Upgraded French doors with internal blinds lead out to a fully landscaped backyard, where you'll find yourself falling in love with the PREMIUM LOT that backs directly to Granville HOA land, meaning NO NEIGHBORS BEHIND! Enjoy complete privacy and peaceful views of Glassford Hill from the extended patio roof, whether you're sipping your morning coffee or unwinding at sunset. The backyard also boasts an extended paver patio stretching all the way to the driveway, a privacy screen, a putting green, and customized zoned irrigation to keep everything looking beautiful. The primary bathroom features a walk-in shower with bench seating, while the large guest bath offers comfort and space for family or visitors. Throughout the home you'll appreciate the thoughtful touches that set this home apart. There is an extended, deep garage complete with epoxy flooring and added lighting for the ultimate workspace. Just a short distance to Granville's fantastic clubhouse amenities, offering an incredible way to stay active and connect with neighbors. Come visit us today and see what makes this home truly remarkable!

$3,323/mo

Est. mortgage payment based on a $499,500 home price.

All estimates are provided by Luxury Presence for informational purposes only. Actual amounts may vary.

Additional information

MLS® ID
1085144
Available since
September 17, 2026

Interior Features

Bedrooms
2
Bathrooms
2
Basement
No

Exterior Features

Lot Size
0.13 Acres

Other Property Details

Taxes
$1,586
Tax Frequency
Annually
Association Fee Frequency
Quarterly
Garage
Yes


Courtesy of Lisa Moncrief

Based on information from DASH - Coldwell Banker (CB) as of 10/11/2026. This information is for your personal, non-commercial use and may not be used for any purpose other than to identify prospective properties you may be interested in purchasing. The display of MLS data is usually deemed reliable but is NOT guaranteed accurate by the MLS. Buyers are responsible for verifying the accuracy of all information should investigate the data themselves or retain appropriate professionals. Information from sources other than the Listing Agent may have been included in the MLS data. Unless otherwise specified in writing, Broker/Agent has not and will not verify any information obtained from other sources. The Broker/Agent providing the information contained herein may or may not have been the Listing and/or Selling Agent. 

©2026 DASH - Coldwell Banker (CB). All rights reserved. 

Data last updated 11:05 AM UTC, 10/11/2026

Powered by Luxury Presence