Property photo 1
Property photo 2
Property photo 3
Property photo 4
Property photo 5
5 Beds
3 Baths
2,916 sqft

$575,000

222 Alexandra Drive, Tuscola TX, 79562

Price per sqft$197.19
Built in2004
Property size2,916 sqft
Property typeResidential

Overview

Active

Listed Aug 5, 2026

Updated 5h ago

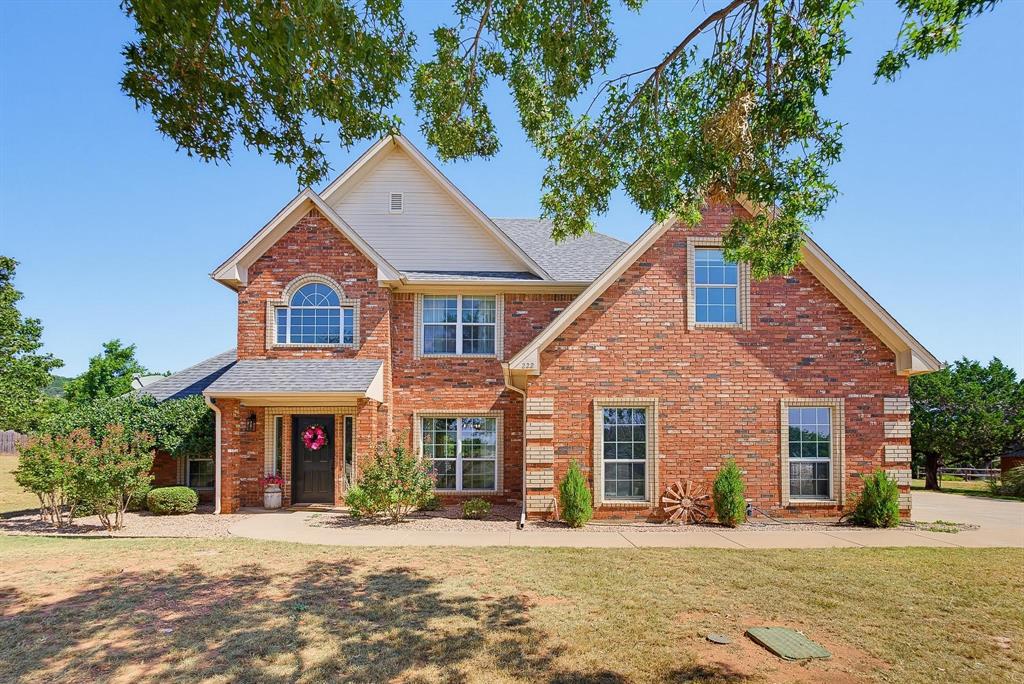
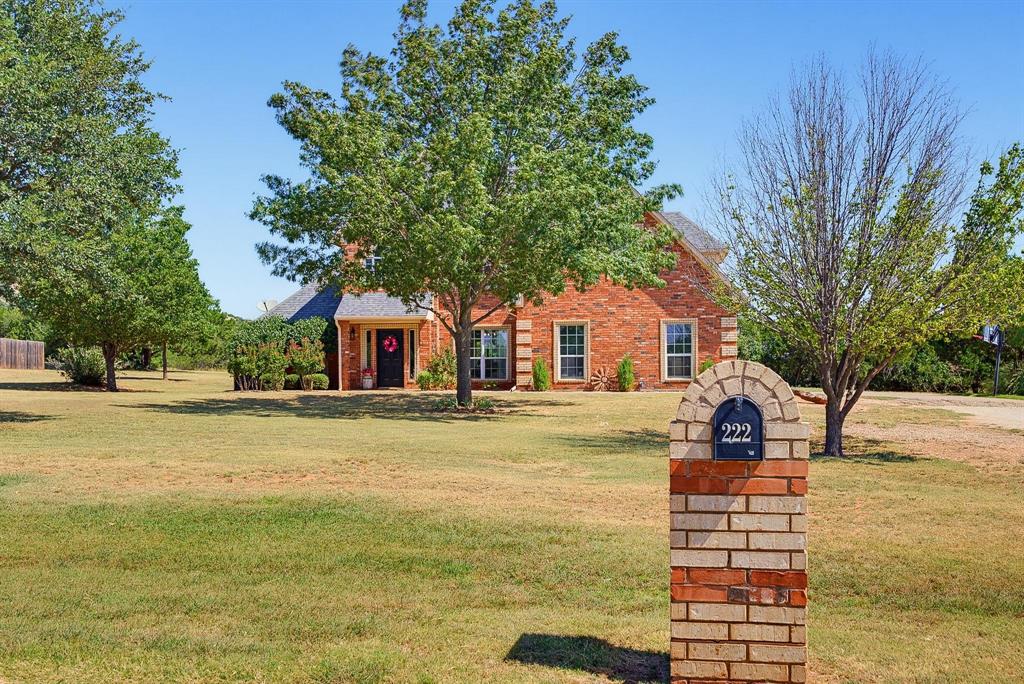
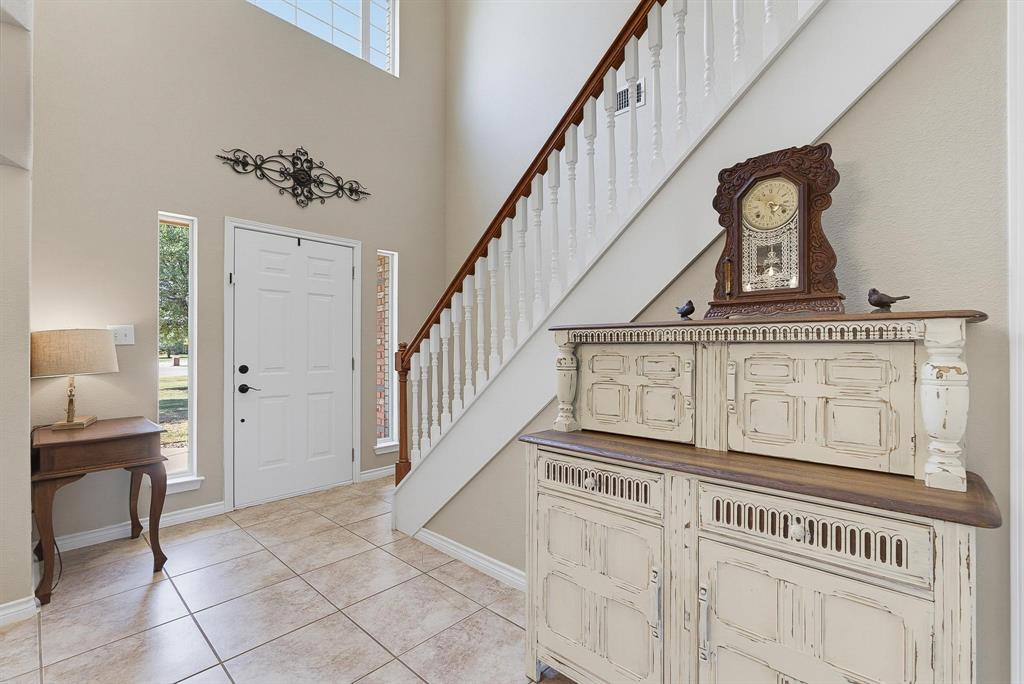
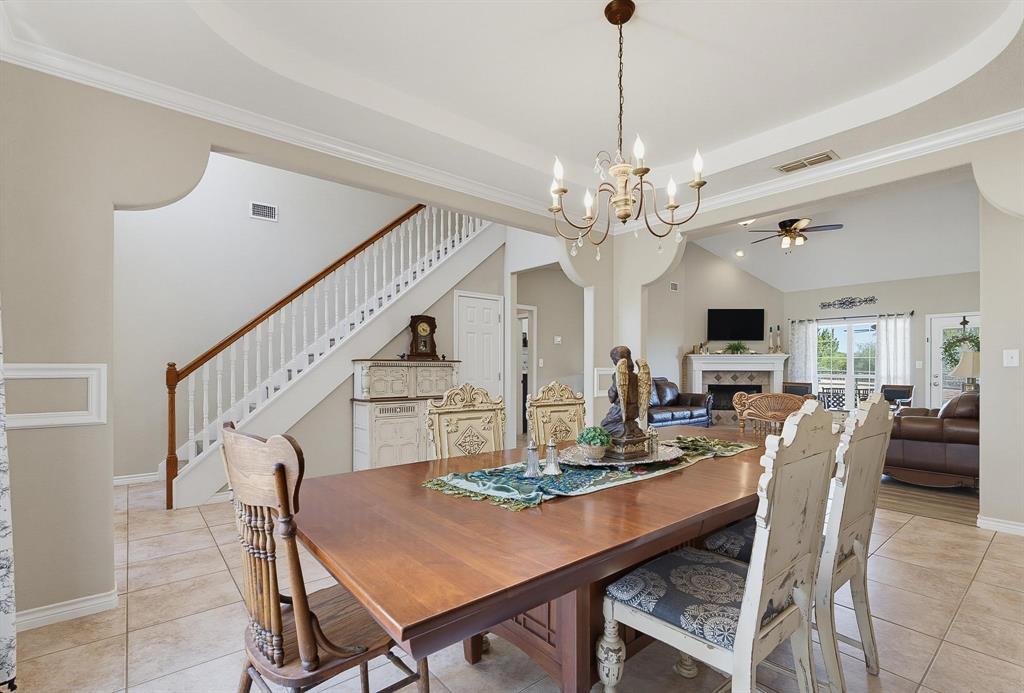
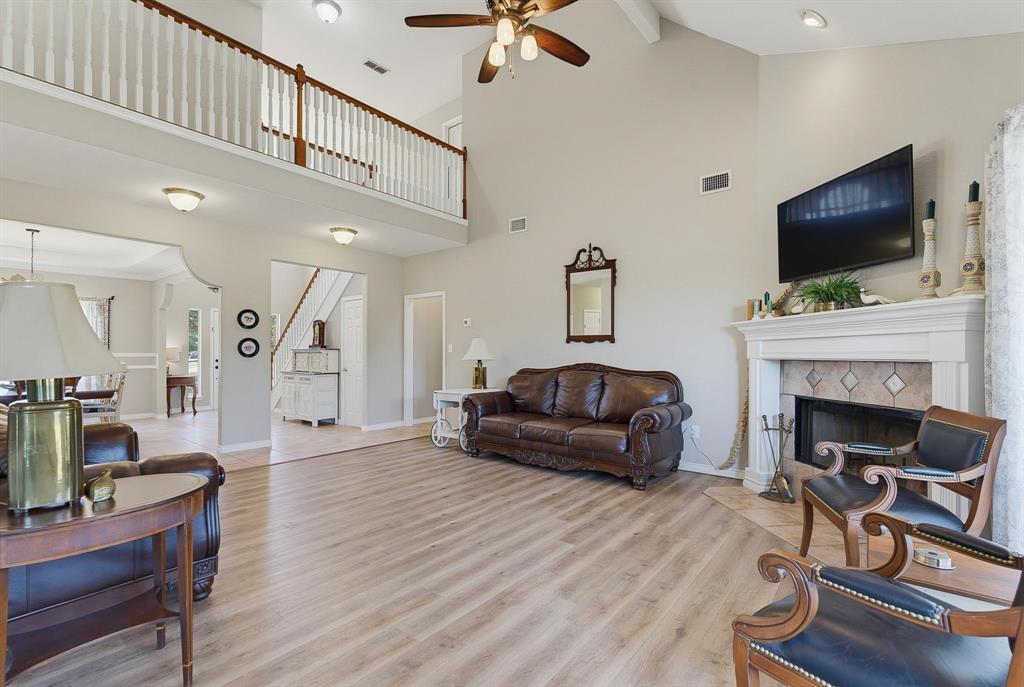
NOW OFFERING $5000 to buyer to use any way they want: buy down points, closing costs on accepted offer. Breathtaking West Texas vistas and panoramic sunset views of Steamboat Mountain take center stage in this premier Tuscola retreat! Experience the ultimate private oasis with total property freedom, NO HOA, and no city taxes. Situated on a peaceful 1.004-acre lot in the highly sought-after Jim Ned CISD, this exceptional 5-bedroom, 3-full-bath single-family estate features nearly 2,900 sq ft of custom functional design. The flexible main-floor layout features a private split-bedroom plan with two downstairs bedrooms and two full baths. It includes an expansive primary suite with double vanities, alongside a dedicated mother-in-law suite or guest wing with zero stairs-perfect for multi-generational living or a secluded home office setup. At the heart of the home, a commanding living room boasts soaring vaulted ceilings and a wood-burning brick fireplace that transitions smoothly into an open-concept kitchen styled with custom cabinetry, rich granite countertops, stainless steel appliances, and a walk-in pantry. Host family gatherings in the formal dining room framed by a massive picture window showcasing the scenery. Upstairs expands your living space with three additional generous bedrooms, a featured loft space, and a full bath with ample storage. Step outside to true Texas breathing room. The established backyard features mature shade trees, full privacy fencing, a covered patio, and a 10x10 storage shed, with plenty of room to add a custom workshop, pool, or shop on co-op water and septic. Benefit from rural tranquility while keeping an effortless 12-minute commute to Dyess Air Force Base, Hendrick Hospital, and regional data centers. Buyer and buyer's agent to verify all measurements, schools, utilities, and taxes.

$3,825/mo

Est. mortgage payment based on a $575,000 home price.

All estimates are provided by Luxury Presence for informational purposes only. Actual amounts may vary.

Additional information

MLS® ID
21334086
Available since
August 5, 2026

Interior Features

Bedrooms
5
Bathrooms
3
Basement
No

Exterior Features

Lot Size
1 Acres

Other Property Details

Garage
Yes


Courtesy of April Bennett

Based on information from DASH - Coldwell Banker (CB) as of 10/13/2026. This information is for your personal, non-commercial use and may not be used for any purpose other than to identify prospective properties you may be interested in purchasing. The display of MLS data is usually deemed reliable but is NOT guaranteed accurate by the MLS. Buyers are responsible for verifying the accuracy of all information should investigate the data themselves or retain appropriate professionals. Information from sources other than the Listing Agent may have been included in the MLS data. Unless otherwise specified in writing, Broker/Agent has not and will not verify any information obtained from other sources. The Broker/Agent providing the information contained herein may or may not have been the Listing and/or Selling Agent. 

©2026 DASH - Coldwell Banker (CB). All rights reserved. 

Data last updated 2:23 AM UTC, 10/13/2026

Powered by Luxury Presence