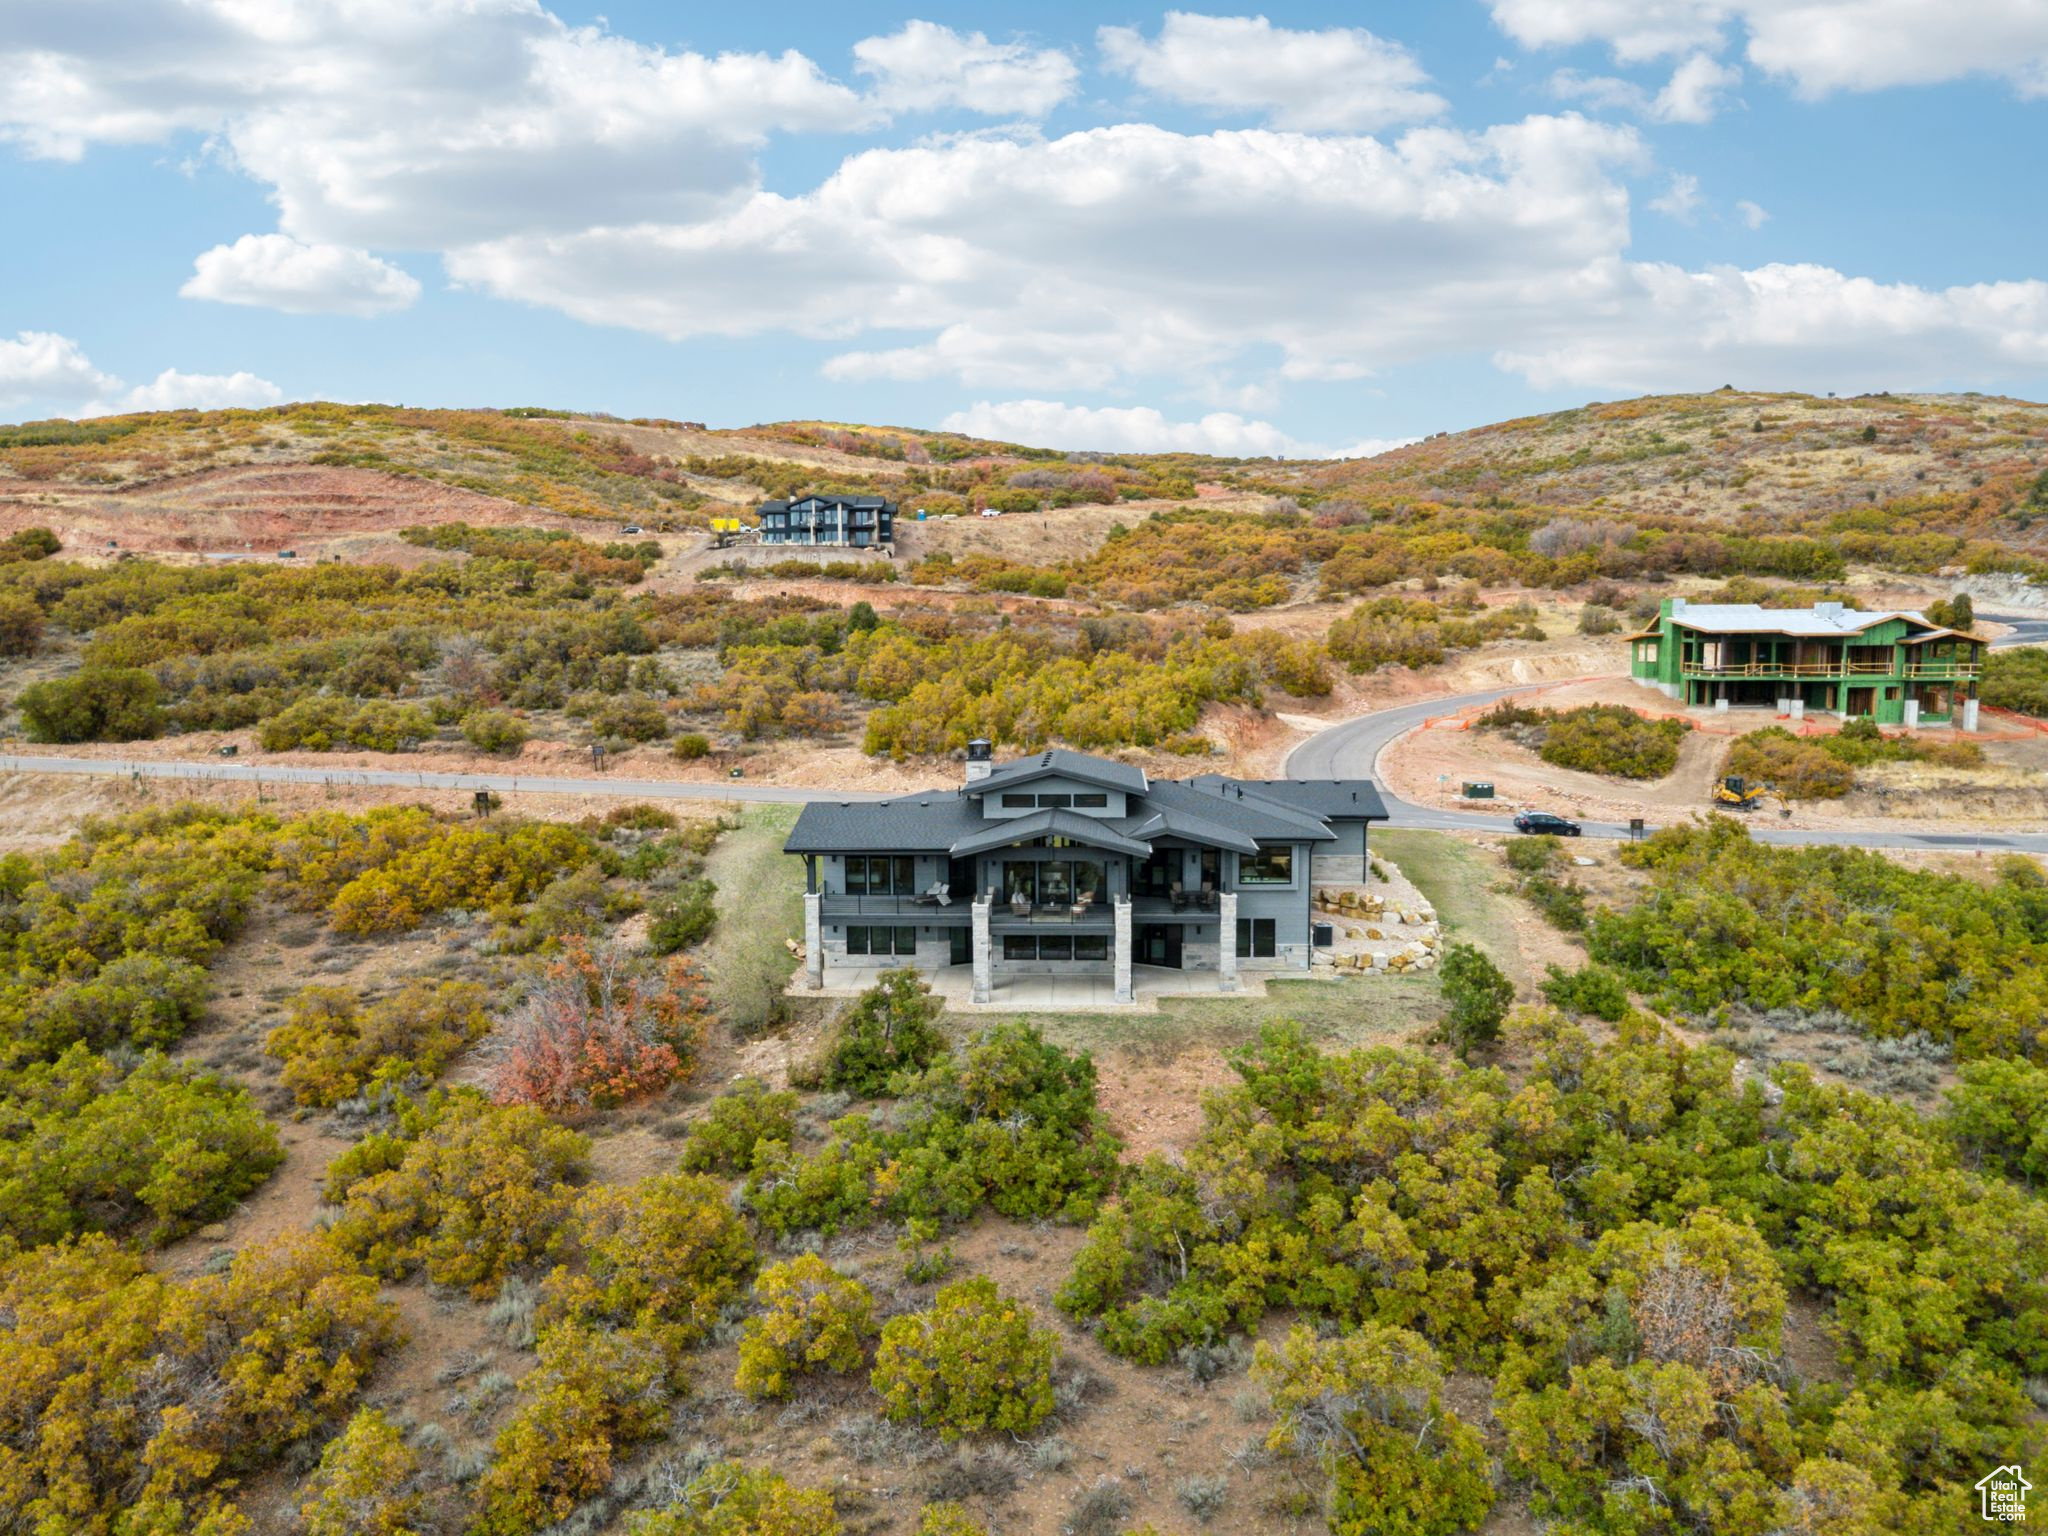
Property photo 1
Property photo 2
Property photo 3
Property photo 4
Property photo 5
5 Beds
3 Baths
5,234 sqft

$3,995,000

2280 E Outlaw Rd Unit 56, Hideout UT, 84036

Price per sqft$763.28
Built in2025
Property size5,234 sqft
Property typeResidential

Overview

Active

Listed Jun 16, 2025

Updated 39h ago

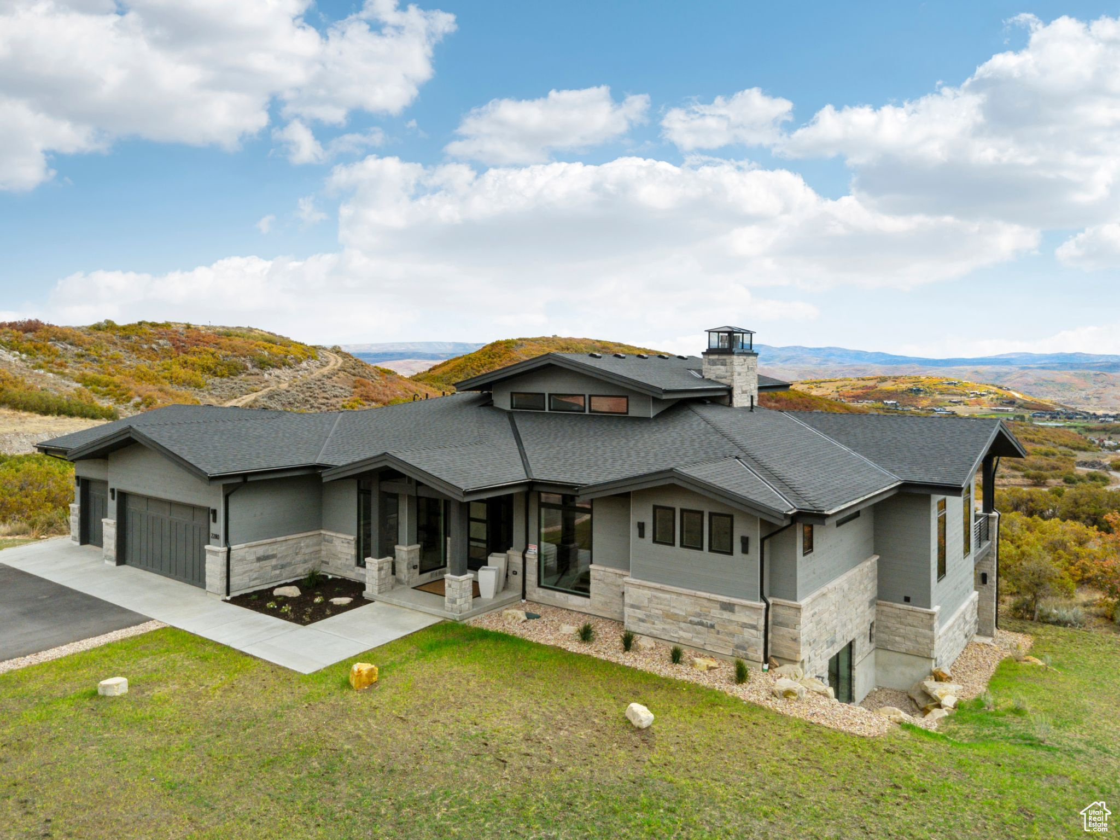
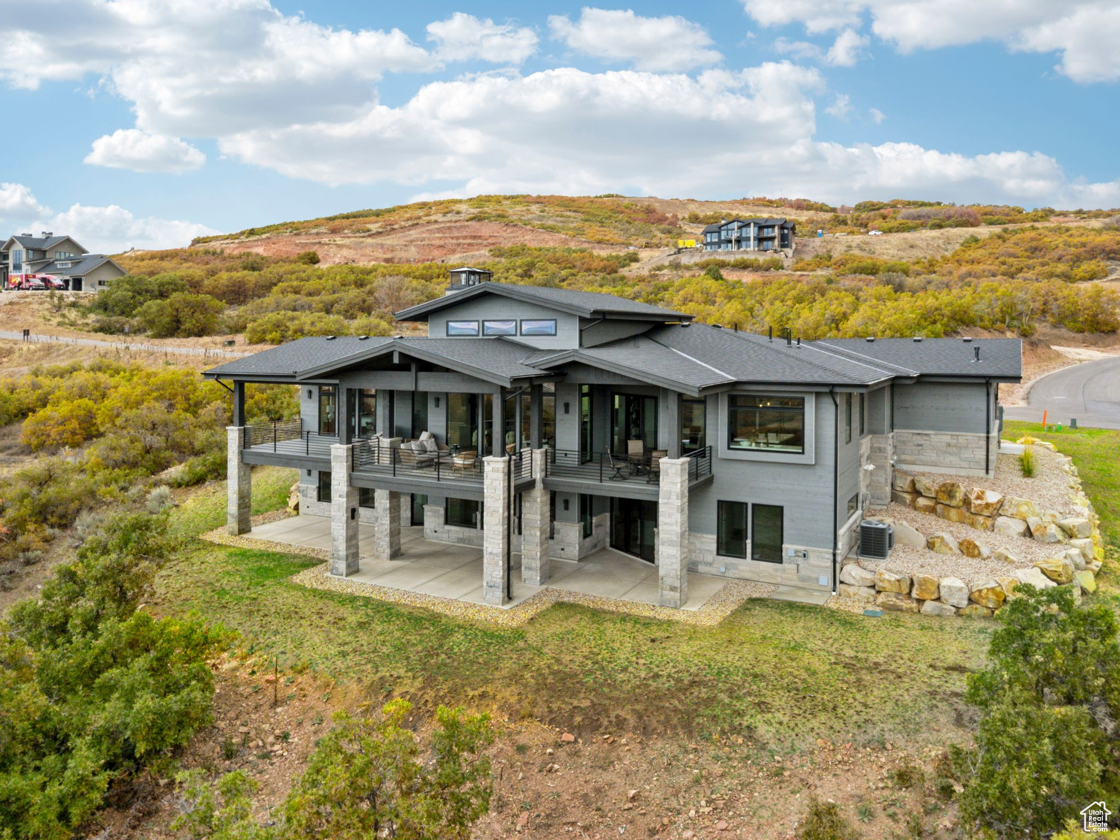
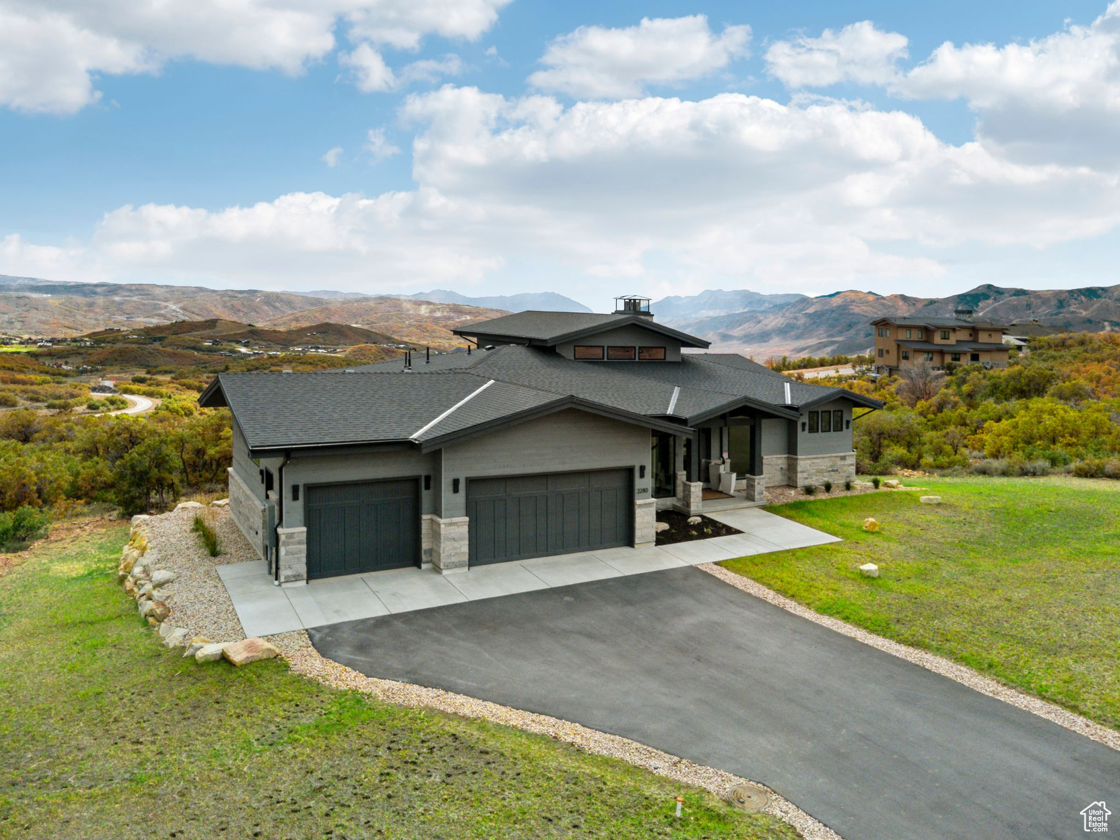
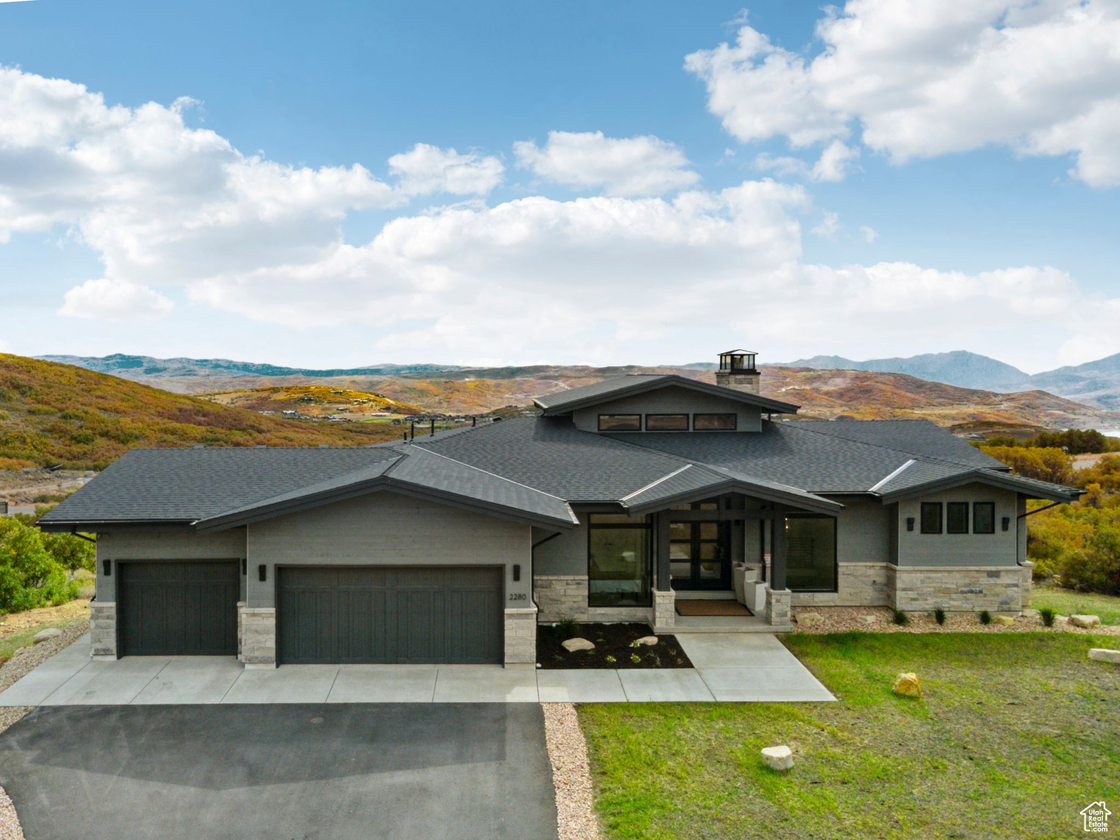
Perched high above Jordanelle Lake in the sought-after Golden Eagle community, 2280 E Outlaw Road is more than a home-it's a front-row seat to Utah's most breathtaking scenery. With the slopes of Deer Valley Resort just minutes away and the charm of Park City's Main Street close by, this retreat delivers both adventure and tranquility in equal measure. This 5-bedroom, 5-bathroom residence artfully blends alpine architecture with sleek, modern design. Inside, light floods the open-concept living space through expansive windows that perfectly frame dramatic views of Mount Timpanogos and the Uinta Mountains. Vaulted ceilings and clean lines create a spacious yet welcoming atmosphere, ideal for gathering with friends or enjoying a quiet evening by the fire. The heart of the home-a chef's kitchen-is outfitted with top-tier appliances, quartz counters, and an oversized island that invites connection. The luxurious primary suite offers a peaceful escape, with a spa-style bath and private views that stretch for miles. Entertainment is elevated on the lower level, where you'll find a second kitchen that makes hosting effortless and an indoor theater that delivers a true cinematic experience-perfect for movie nights, sports, or gaming. Step outside to multiple deck spaces designed for sunset-watching and stargazing. Whether you're entertaining, exploring, or simply unwinding, this home is your launchpad for all-season mountain living. 2280 E Outlaw Road is where refined style meets rugged beauty-an exceptional opportunity in one of Utah's most dynamic and scenic mountain communities.

$26,579/mo

Est. mortgage payment based on a $3,995,000 home price.

All estimates are provided by Luxury Presence for informational purposes only. Actual amounts may vary.

Additional information

MLS® ID
2092553
Available since
June 16, 2025

Interior Features

Bedrooms
5
Bathrooms
3
Fireplace
Yes
Cooling
Yes
Heating
Yes
Basement
No

Exterior Features

Lot Size
0.58 Acres

Other Property Details

Taxes
$6,286
Tax Frequency
Annually
Association Fee Frequency
Quarterly
Garage
Yes


Courtesy of Brad Jensen

Based on information from DASH - Coldwell Banker (CB) as of 10/10/2026. This information is for your personal, non-commercial use and may not be used for any purpose other than to identify prospective properties you may be interested in purchasing. The display of MLS data is usually deemed reliable but is NOT guaranteed accurate by the MLS. Buyers are responsible for verifying the accuracy of all information should investigate the data themselves or retain appropriate professionals. Information from sources other than the Listing Agent may have been included in the MLS data. Unless otherwise specified in writing, Broker/Agent has not and will not verify any information obtained from other sources. The Broker/Agent providing the information contained herein may or may not have been the Listing and/or Selling Agent. 

©2026 DASH - Coldwell Banker (CB). All rights reserved. 

Data last updated 8:37 AM UTC, 10/10/2026

Powered by Luxury Presence