Property photo 1
Property photo 2
Property photo 3
Property photo 4
Property photo 5
6 Beds
4 Baths
2,827 sqft

$1,179,000

474 Central St, Saugus MA, 01906

Price per sqft$417.05
Built in1910
Property size2,827 sqft
Property typeMulti-family

Overview

Active

Listed Sep 30, 2026

Updated 3 days ago

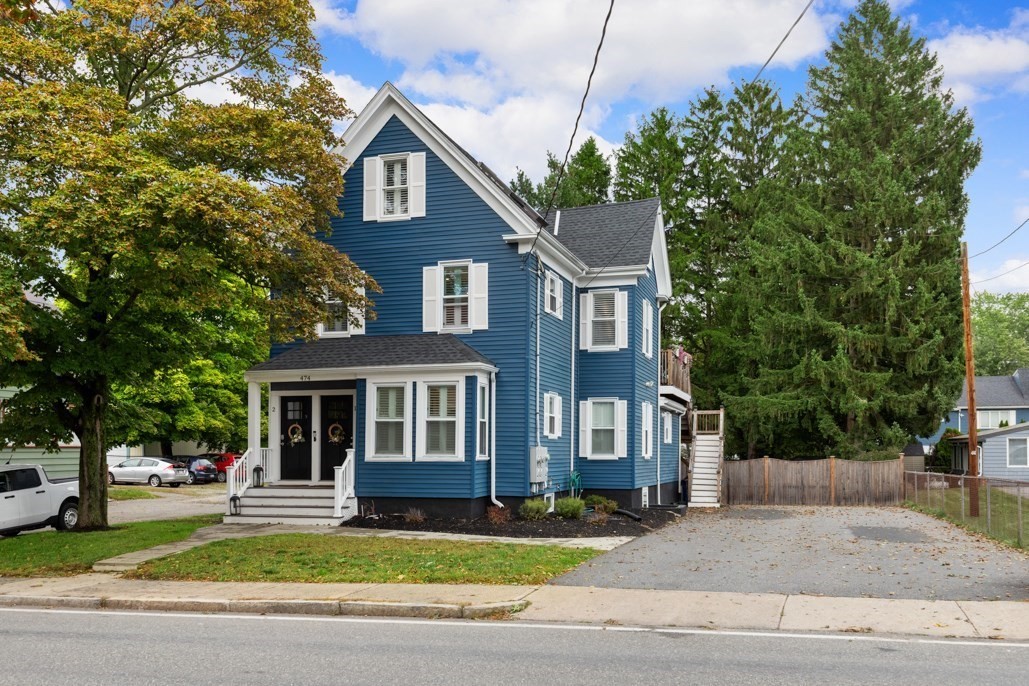
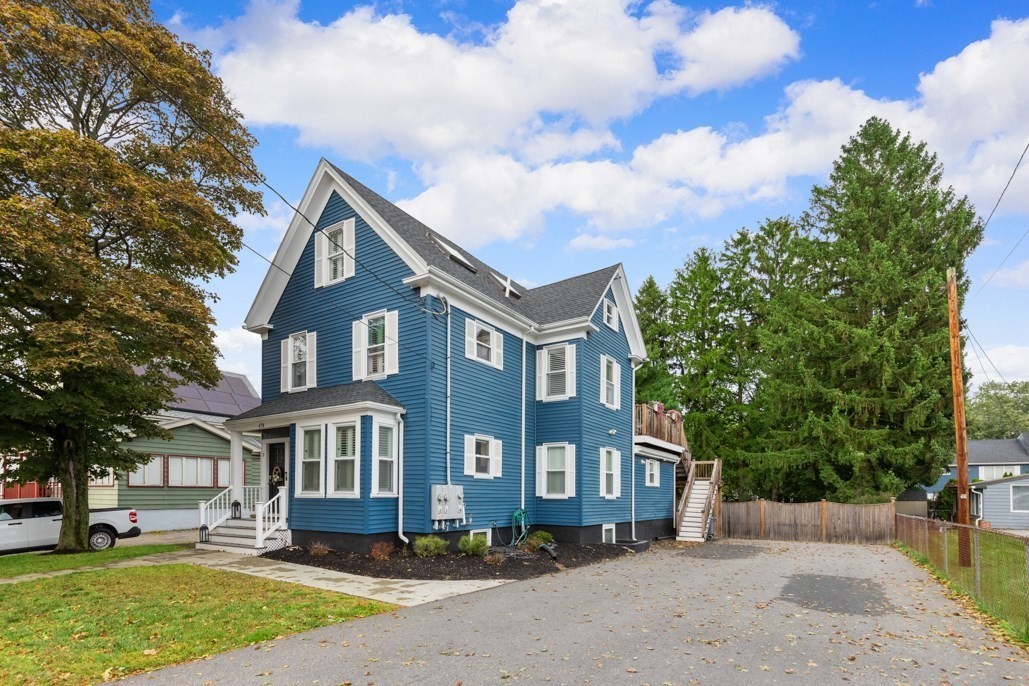
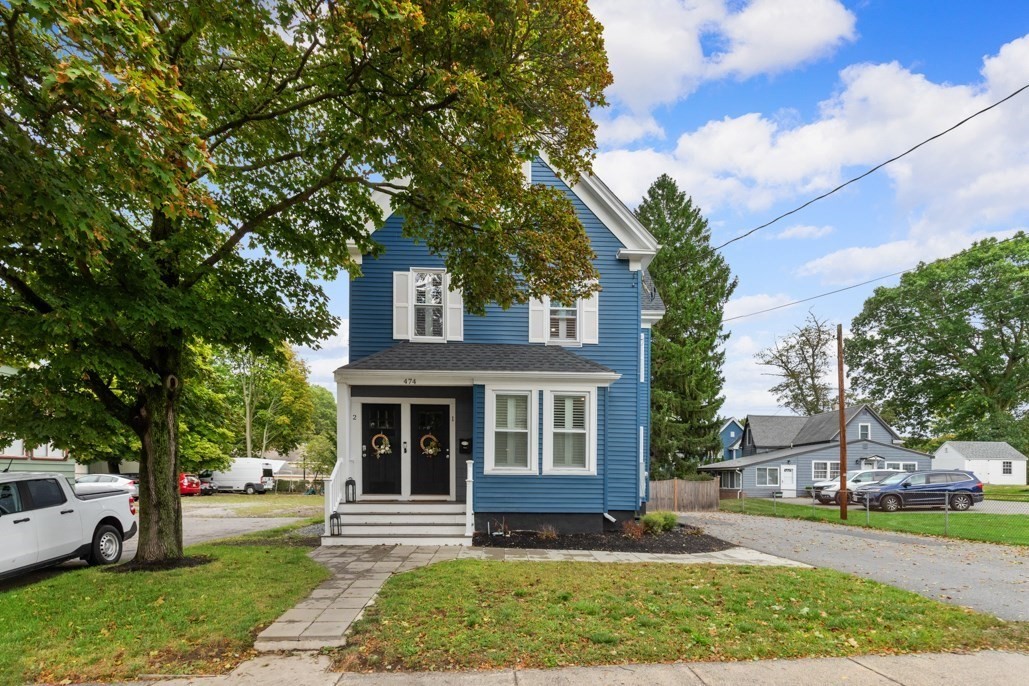
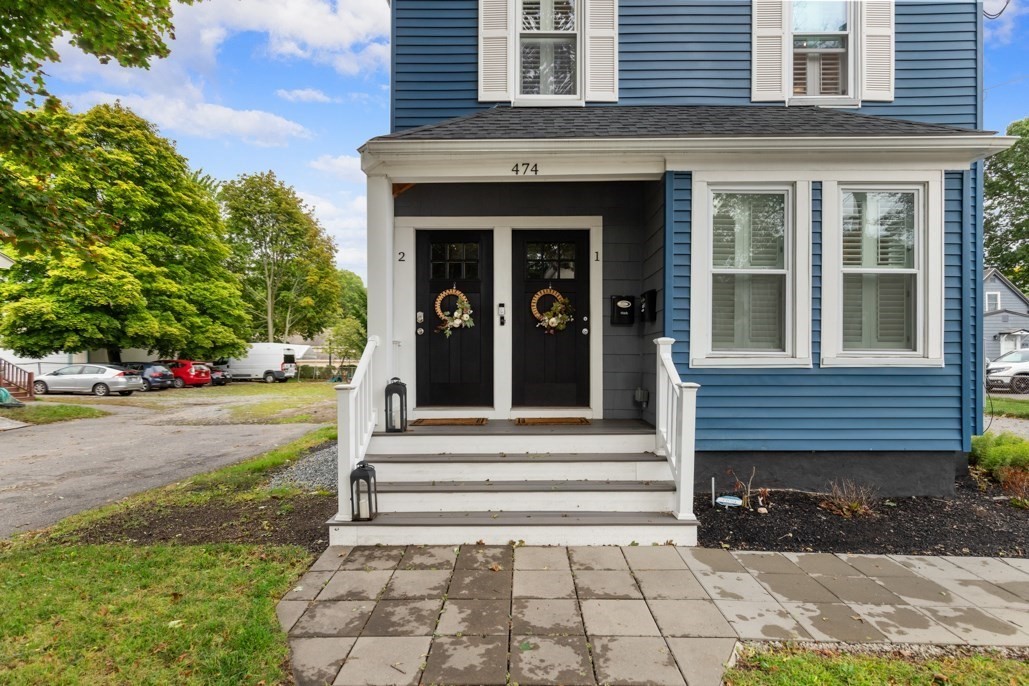
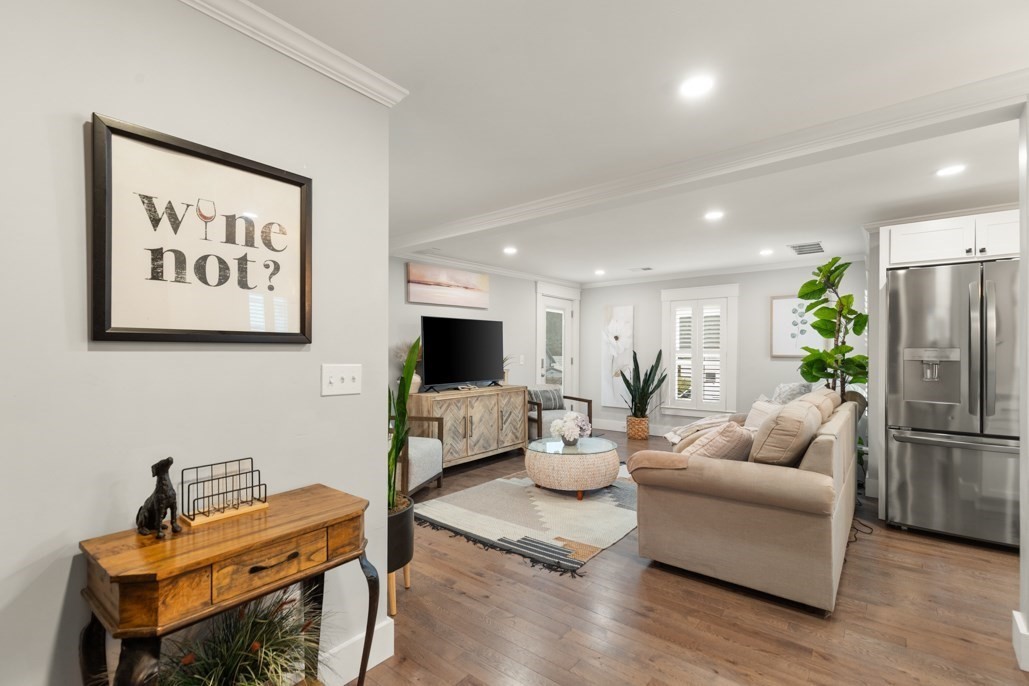
Welcome to 474 Central Street! This beautifully renovated two-family home offers the perfect combination of modern finishes, spacious living and exceptional versatility. Renovated approximately four years ago with condo-quality finishes throughout, each townhouse-style unit features three bedrooms, two full baths and thoughtfully designed living spaces.Both units showcase stunning open-concept kitchens with shaker cabinetry, quartz countertops, subway tile backsplashes, stainless steel appliances, wine refrigerators and designer lighting over spacious islands. Beautiful hardwood floors flow throughout, creating a warm and inviting atmosphere.Unit One offers a spacious kitchen, living and dining area, two bedrooms and a beautifully tiled full bath on the main level. The finished lower level provides additional living space, a third bedroom and another full bath.Unit Two features an open-concept kitchen, living and dining area, along with a primary bedroom highlighted by a cathedral ceiling. The upper level offers two additional bedrooms and a beautifully appointed full bath with a skylight.Additional improvements completed approximately four years ago include an architectural shingle roof, updated plumbing and electrical, foam insulation and two high-efficiency, two-zone gas HVAC systems with central air conditioning.Enjoy private decks overlooking a beautifully landscaped, expansive fenced backyard, perfect for outdoor entertaining and relaxation. A six-car driveway provides ample off-street parking.Conveniently located near Route 1, shopping, dining and major commuter routes, this exceptional property presents a wonderful opportunity for owner-occupants or investors. Move right in and enjoy the benefits of a beautifully updated two-family home

$7,844/mo

Est. mortgage payment based on a $1,179,000 home price.

All estimates are provided by Luxury Presence for informational purposes only. Actual amounts may vary.

Additional information

MLS® ID
73584851
Available since
September 30, 2026

Interior Features

Bedrooms
6
Bathrooms
4
Basement
No

Exterior Features

Lot Size
0.17 Acres

Other Property Details

Taxes
$11,490
Tax Frequency
Annually

Also listed on MLSPIN


Courtesy of Louise Touchette

Based on information from DASH - Coldwell Banker (CB) as of 10/10/2026. This information is for your personal, non-commercial use and may not be used for any purpose other than to identify prospective properties you may be interested in purchasing. The display of MLS data is usually deemed reliable but is NOT guaranteed accurate by the MLS. Buyers are responsible for verifying the accuracy of all information should investigate the data themselves or retain appropriate professionals. Information from sources other than the Listing Agent may have been included in the MLS data. Unless otherwise specified in writing, Broker/Agent has not and will not verify any information obtained from other sources. The Broker/Agent providing the information contained herein may or may not have been the Listing and/or Selling Agent. 

©2026 DASH - Coldwell Banker (CB). All rights reserved. 

Data last updated 9:14 AM UTC, 10/10/2026

Powered by Luxury Presence