Property photo 1
Property photo 2
Property photo 3
Property photo 4
Property photo 5
3 Beds
2 Baths
2,623 sqft

$1,375,000

3217 Quivas Street, Denver CO, 80211

Price per sqft$524.21
Built in2007
Property size2,623 sqft
Property typeResidential

Overview

Active

Listed Oct 10, 2026

Updated 10h ago

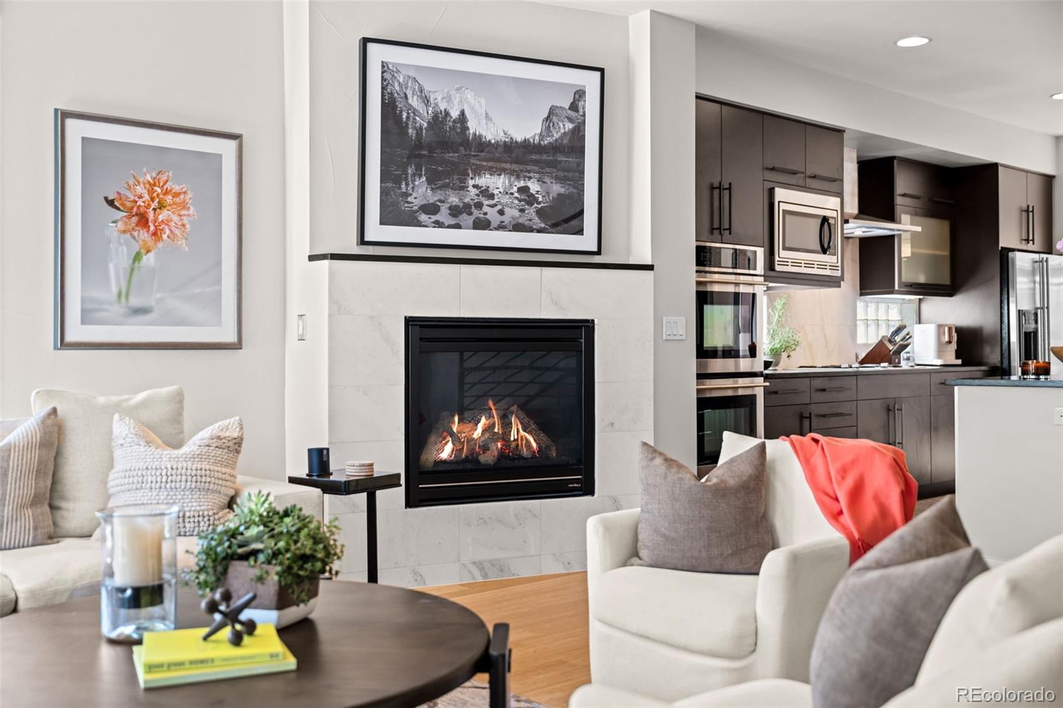
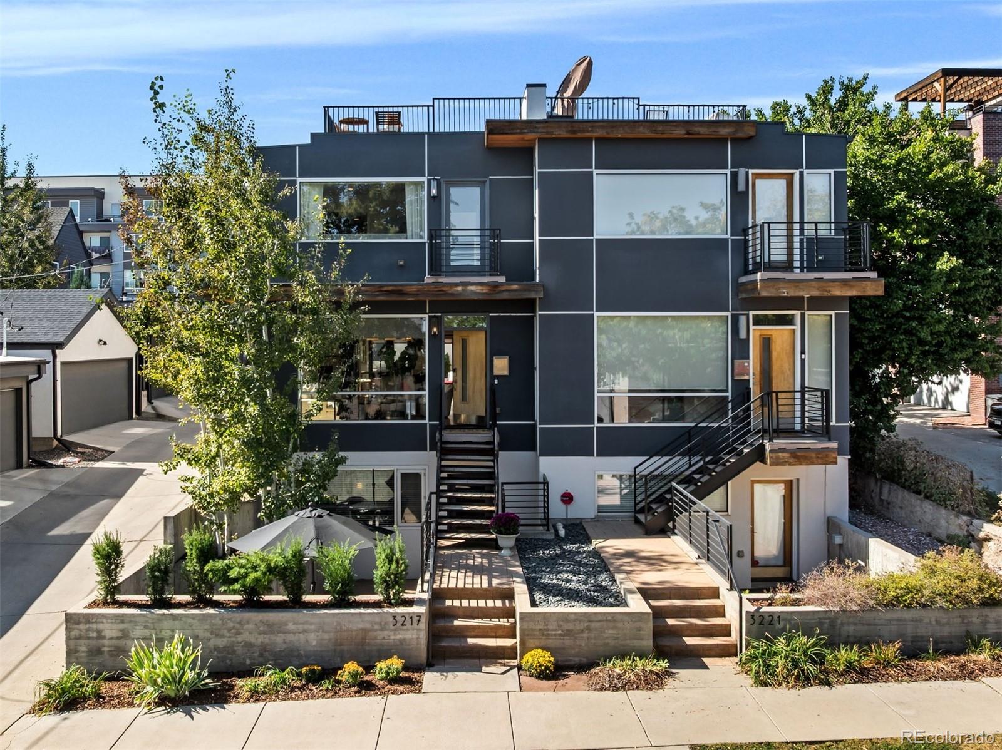
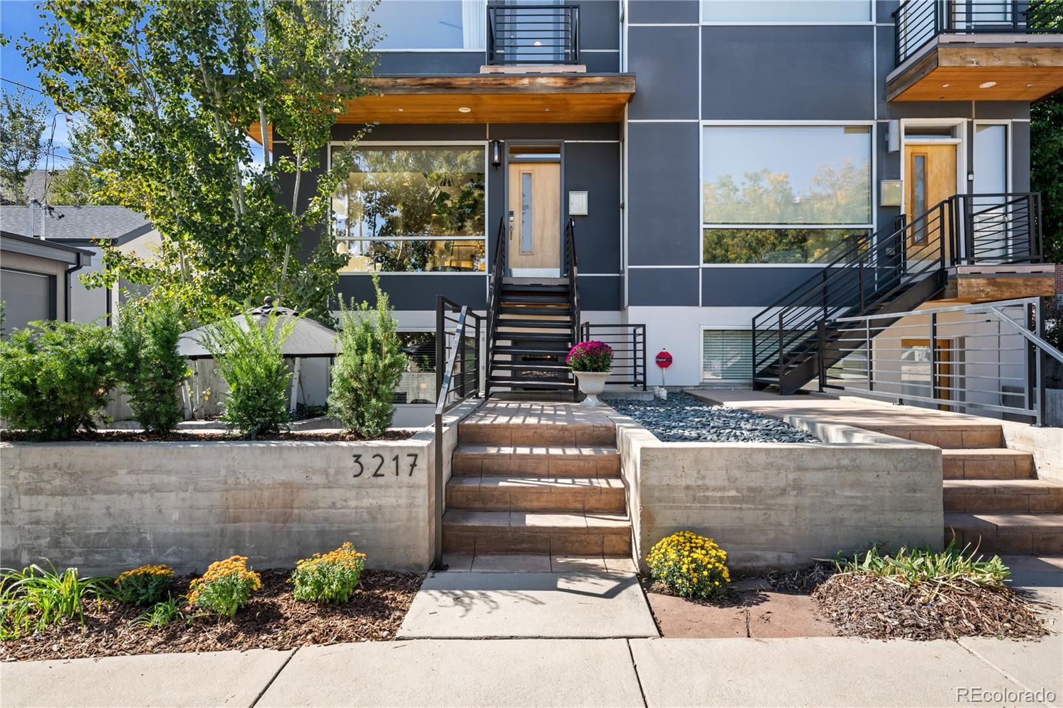
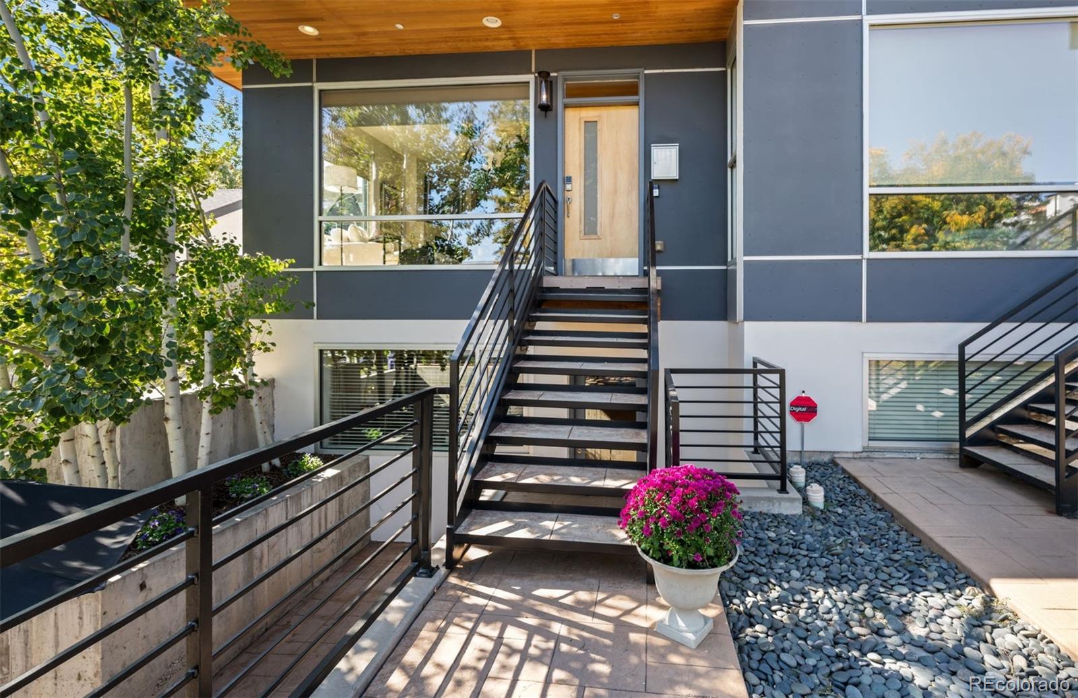
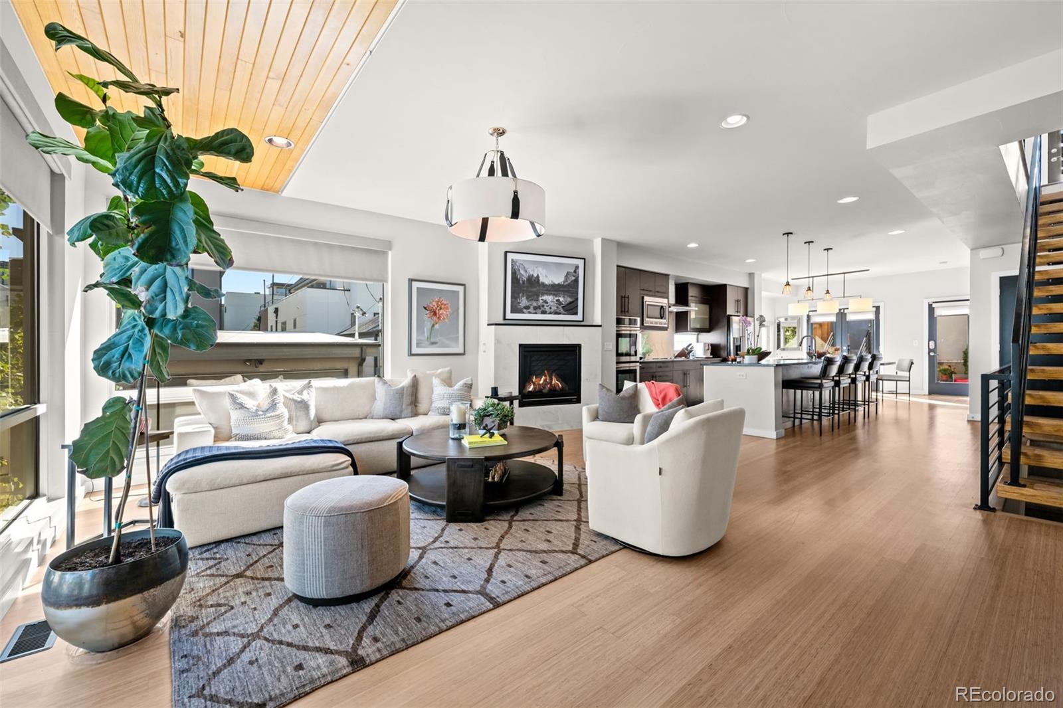
In the heart of LoHi, this elevated three-bed, four-bath half-duplex blends city views, modern comfort, and unbeatable access. It is steps from neighborhood favorites like Avanti and Happy Camper, newcomers like Tapster and Kawa Ni, and long-loved staples like RootDown. This home puts Denver's hottest dining and social scene right at your doorstep. And plan to host the 4th of July - your rooftop deck has front-row views of the fireworks and the skyline. Inside, the bright, open living room flows seamlessly into a generous kitchen and dining space, all connecting to your back courtyard for easy indoor-outdoor living. Upstairs, two bedroom suites offer comfort and privacy. The east-facing primary suite captures stunning city views, is drenched in natural light, opens to a private balcony, and features a luxurious five-piece bath with a custom walk-in closet. The lower level is equally engaging: a beautifully designed family room opens to a large patio, creating a perfect hangout zone or quiet retreat, paired with an additional bedroom suite for guests. This impressive south-side unit lives wide, includes a traditional side-by-side, two-car garage, and has no HOA. Thoughtful upgrades include: NEW landscaping, privacy fence, Alaskan white marble kitchen backsplash and fireplace surround, Hubbardton Forge and Visual Comfort lighting inside and out, carpet, paint, solid wood interior doors, custom Insolroll Elements roller shades, top-down-bottom-up bedroom shades, and a custom Closet Factory system! This home is a lifestyle - the rare ability to live in the luxury of a quiet, refined space while being just blocks from LoHi's endless amenities. THIS is how you level up your life in Denver.

$9,148/mo

Est. mortgage payment based on a $1,375,000 home price.

All estimates are provided by Luxury Presence for informational purposes only. Actual amounts may vary.

Additional information

MLS® ID
9929343
Available since
October 10, 2026

Interior Features

Bedrooms
3
Bathrooms
2
Fireplace
Yes
Cooling
Yes
Heating
Yes
Basement
No

Exterior Features

Lot Size
0.07 Acres

Other Property Details

Taxes
$5,842
Tax Frequency
Annually
Garage
Yes


Courtesy of Kelli Barton

Based on information from DASH - Coldwell Banker (CB) as of 10/12/2026. This information is for your personal, non-commercial use and may not be used for any purpose other than to identify prospective properties you may be interested in purchasing. The display of MLS data is usually deemed reliable but is NOT guaranteed accurate by the MLS. Buyers are responsible for verifying the accuracy of all information should investigate the data themselves or retain appropriate professionals. Information from sources other than the Listing Agent may have been included in the MLS data. Unless otherwise specified in writing, Broker/Agent has not and will not verify any information obtained from other sources. The Broker/Agent providing the information contained herein may or may not have been the Listing and/or Selling Agent. 

©2026 DASH - Coldwell Banker (CB). All rights reserved. 

Data last updated 1:09 PM UTC, 10/12/2026

Powered by Luxury Presence