Property photo 1
Property photo 2
Property photo 3
Property photo 4
Property photo 5
1 Bed
1 Bath
979 sqft

$669,000

2 Kendall Rae Place Unit 1318, Bourne MA, 02532

Price per sqft$683.35
Built in2027
Property size979 sqft
Property typeCondominium

Overview

Active

Listed Sep 17, 2026

Updated 27h ago

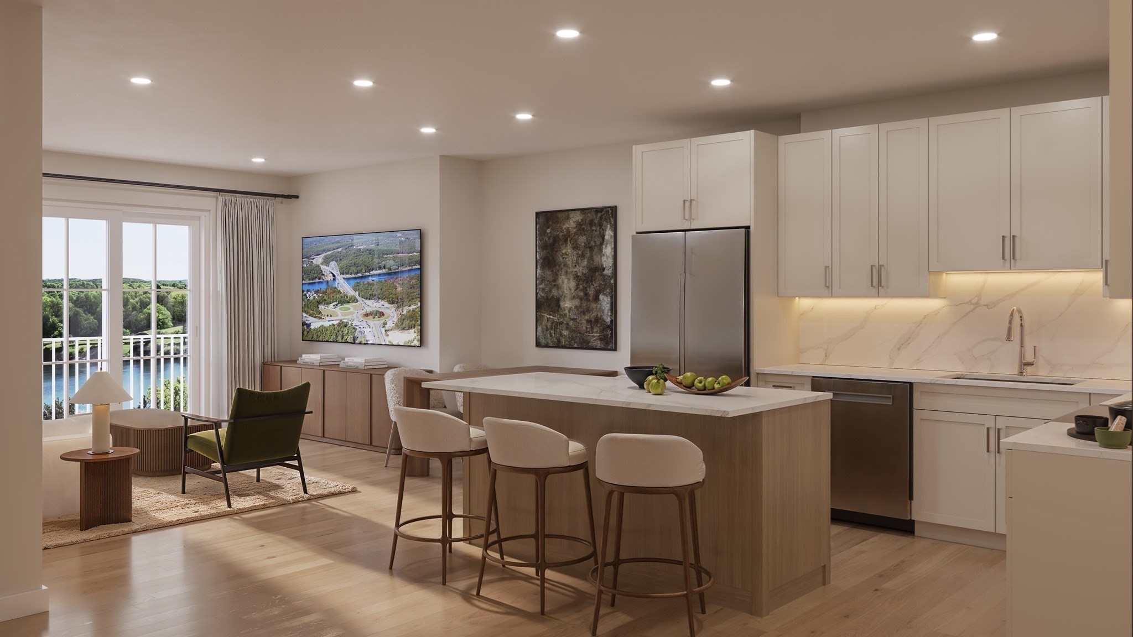
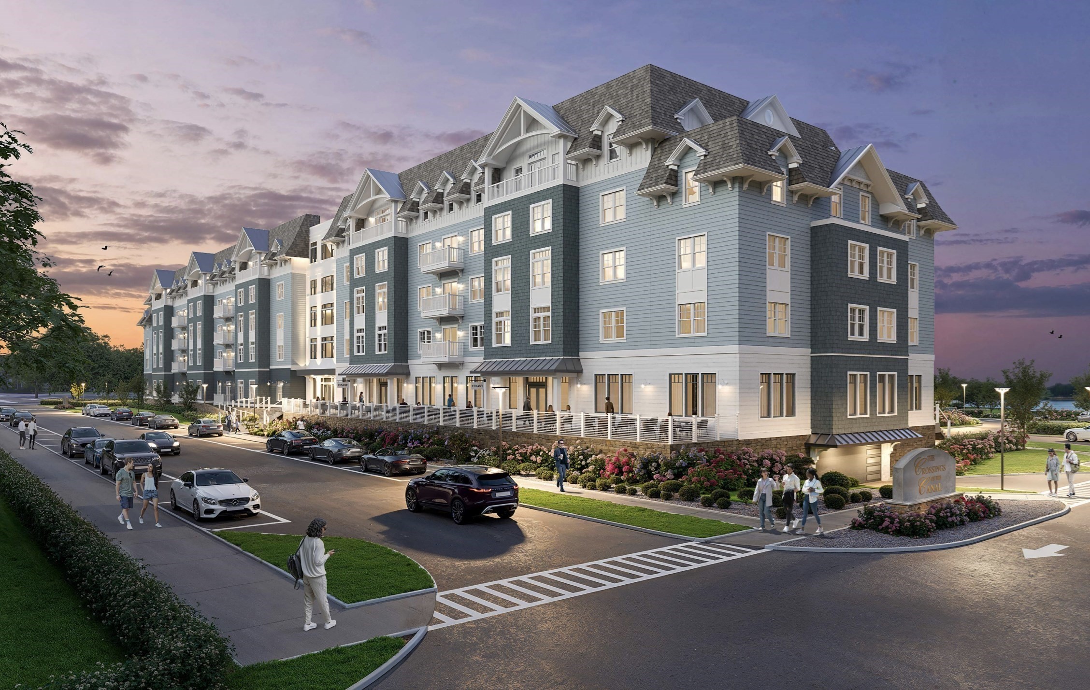
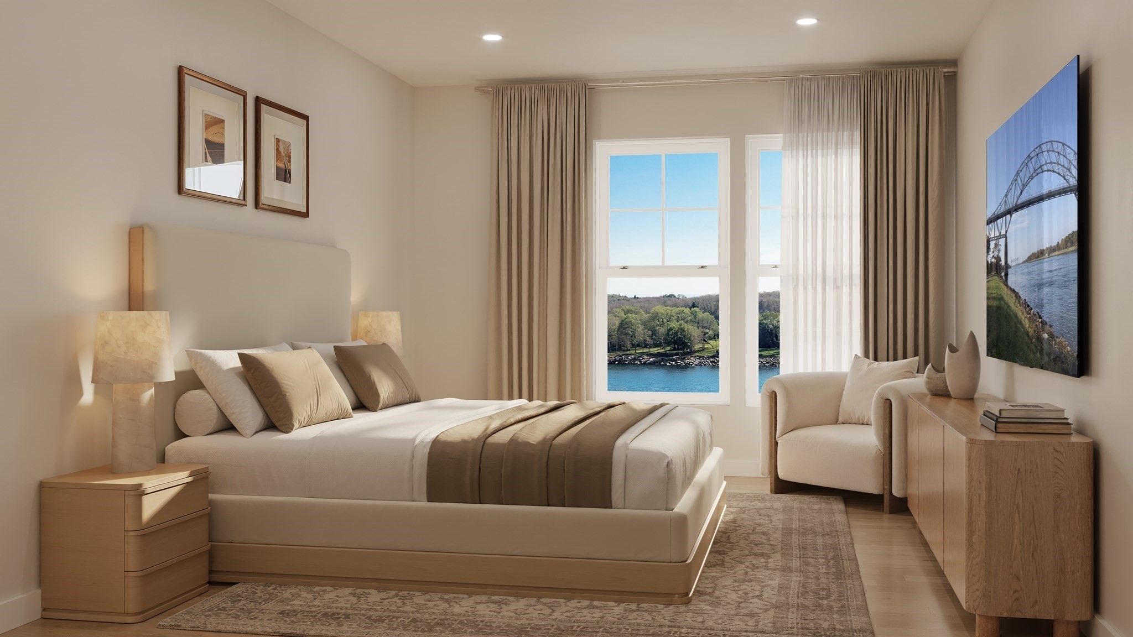
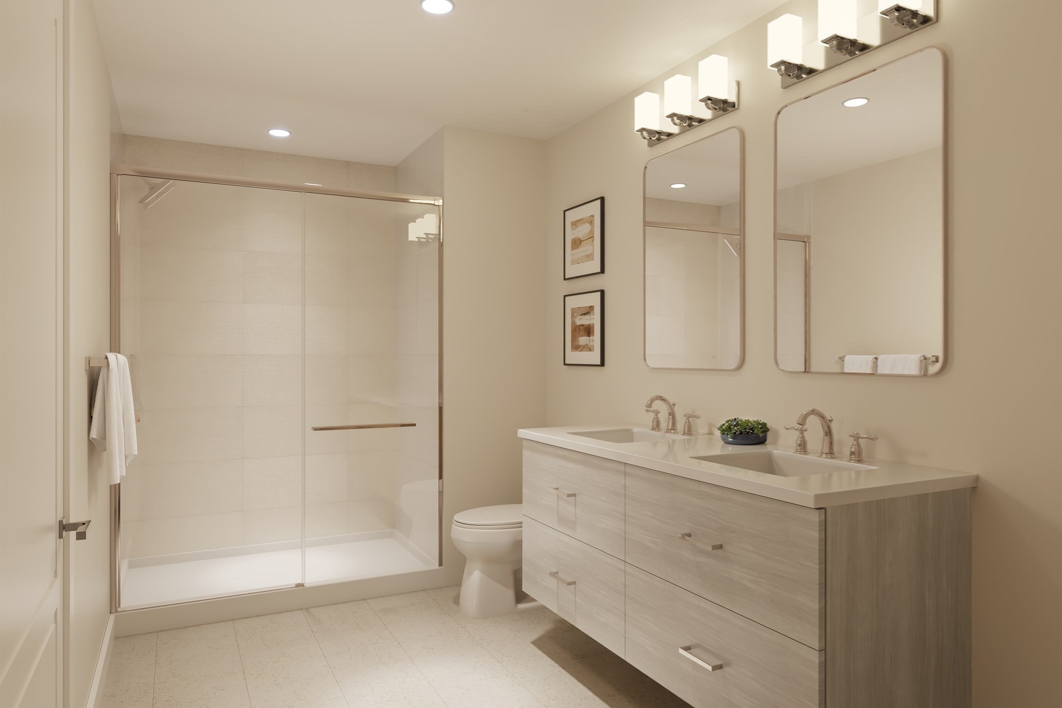
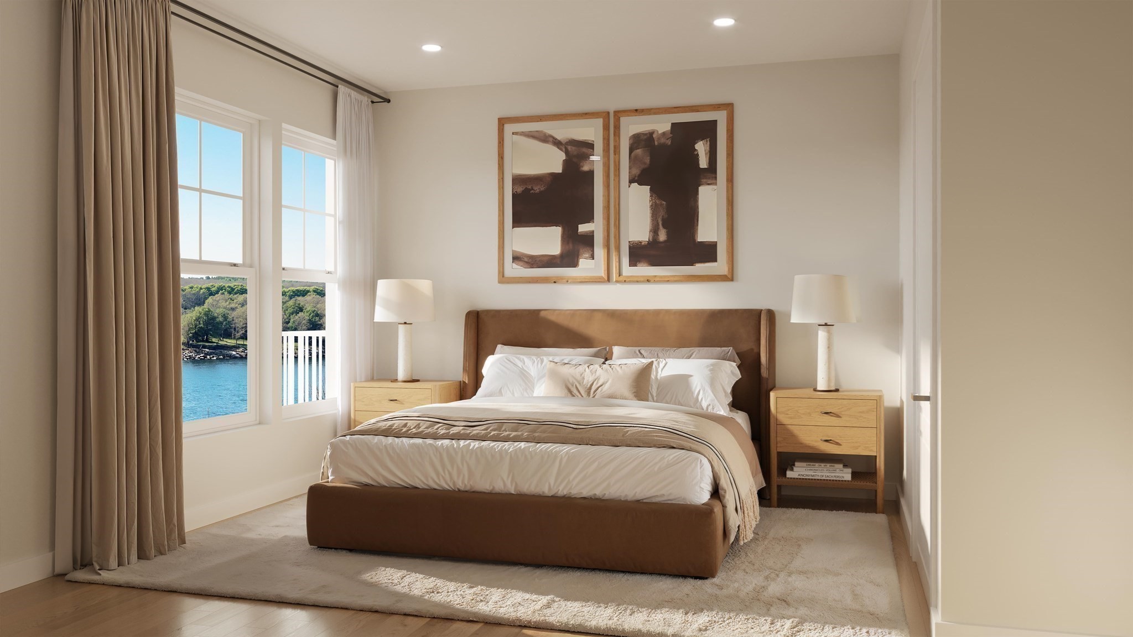
Introducing Residence 1318, a 1 bedroom + den and a bonus alcove overlooking the Cape Cod Canal. Positioned on the building's desirable south facing side, this home maximizes privacy, natural sunlight, and architectural sophistication. Designed for seamless living, the open-concept layout features high ceilings, wide-plank flooring, and abundant natural light from extra corner window exposures. Equipped with custom Metropolitan cabinetry, premium quartz countertops, a full-height quartz backsplash, and top-tier Bosch stainless steel appliances surrounding a central prep and gathering island. A primary suite featuring a spacious walk-in closet and a spa-style ensuite bath complete with an enclosed glass shower and dual-sink quartz vanity. A versatile second bedroom with generous closet space and convenient access to a full guest bathroom is also appointed with modern fixtures. Cape Crossings delivers a full resort lifestyle, including an architectural swim terrace and an outdoor culinary lounge with a fire pit lawn, upscale seating areas and grilling stations. Adjacent to the culinary lounge is a two-story resident clubhouse with a luxuriously appointed clubroom, state-of-the-art fitness center outfitted by Gronk Fitness, a Uneekor golf simulator entertainment space and dual locker rooms, each outfitted with a sauna and showers. Additional services and amenities include onsite concierge services, a pet washing station and private storage spaces available for purchase. Conveniently situated in Buzzards Bay on the Cape Cod Canal, this location offers effortless access to Cape Cod beaches, golf, and dining while staying ahead of peak bridge traffic. Discover refined coastal living at the entrance to the Cape. Hard hat tours and additional floor plan previews are available upon request. Additional parking available for purchase. Tours can be conducted on Saturdays due to active construction.

$4,451/mo

Est. mortgage payment based on a $669,000 home price.

All estimates are provided by Luxury Presence for informational purposes only. Actual amounts may vary.

Additional information

MLS® ID
73578727
Available since
September 17, 2026

Interior Features

Bedrooms
1
Bathrooms
1
Cooling
Yes
Basement
No

Other Property Details

Association Fee Frequency
Monthly

Also listed on MLSPIN


Courtesy of Matt Dallin

Based on information from DASH - Coldwell Banker (CB) as of 10/10/2026. This information is for your personal, non-commercial use and may not be used for any purpose other than to identify prospective properties you may be interested in purchasing. The display of MLS data is usually deemed reliable but is NOT guaranteed accurate by the MLS. Buyers are responsible for verifying the accuracy of all information should investigate the data themselves or retain appropriate professionals. Information from sources other than the Listing Agent may have been included in the MLS data. Unless otherwise specified in writing, Broker/Agent has not and will not verify any information obtained from other sources. The Broker/Agent providing the information contained herein may or may not have been the Listing and/or Selling Agent. 

©2026 DASH - Coldwell Banker (CB). All rights reserved. 

Data last updated 8:33 AM UTC, 10/10/2026

Powered by Luxury Presence