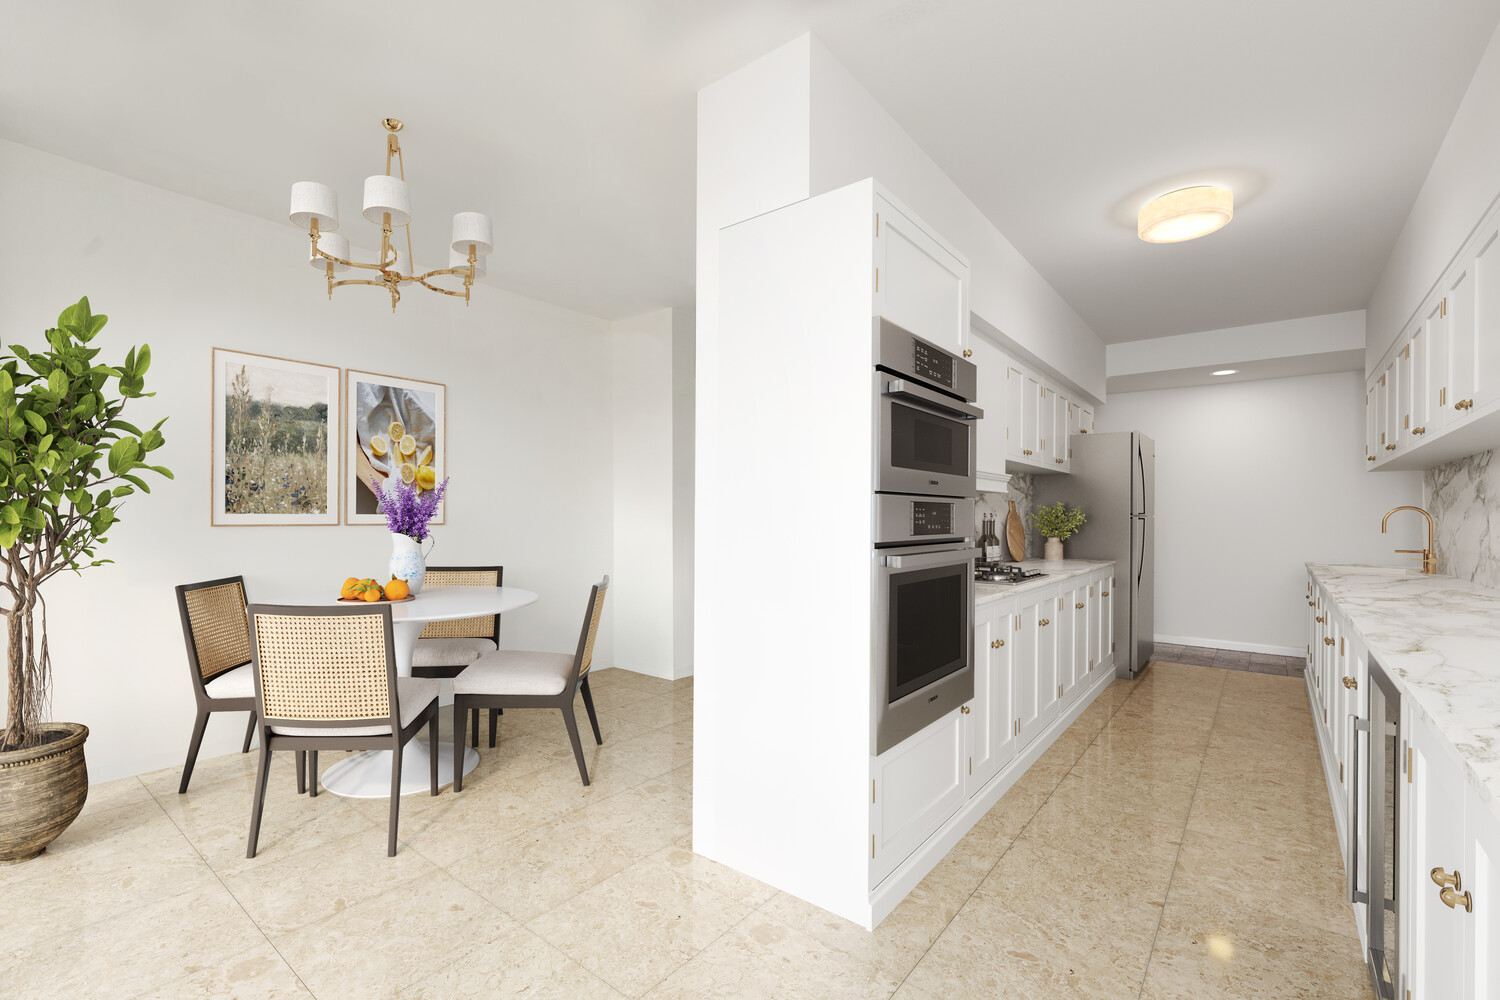
Property photo 1
Property photo 2
Property photo 3
Property photo 4
Property photo 5
3 Beds
5 Baths

$1,950,000

860 United Nations Plaza Unit 27/28C, New York City NY, 10017

Built in1966
Property typeResidential

Overview

Active

Listed Mar 12, 2026

Updated 39h ago

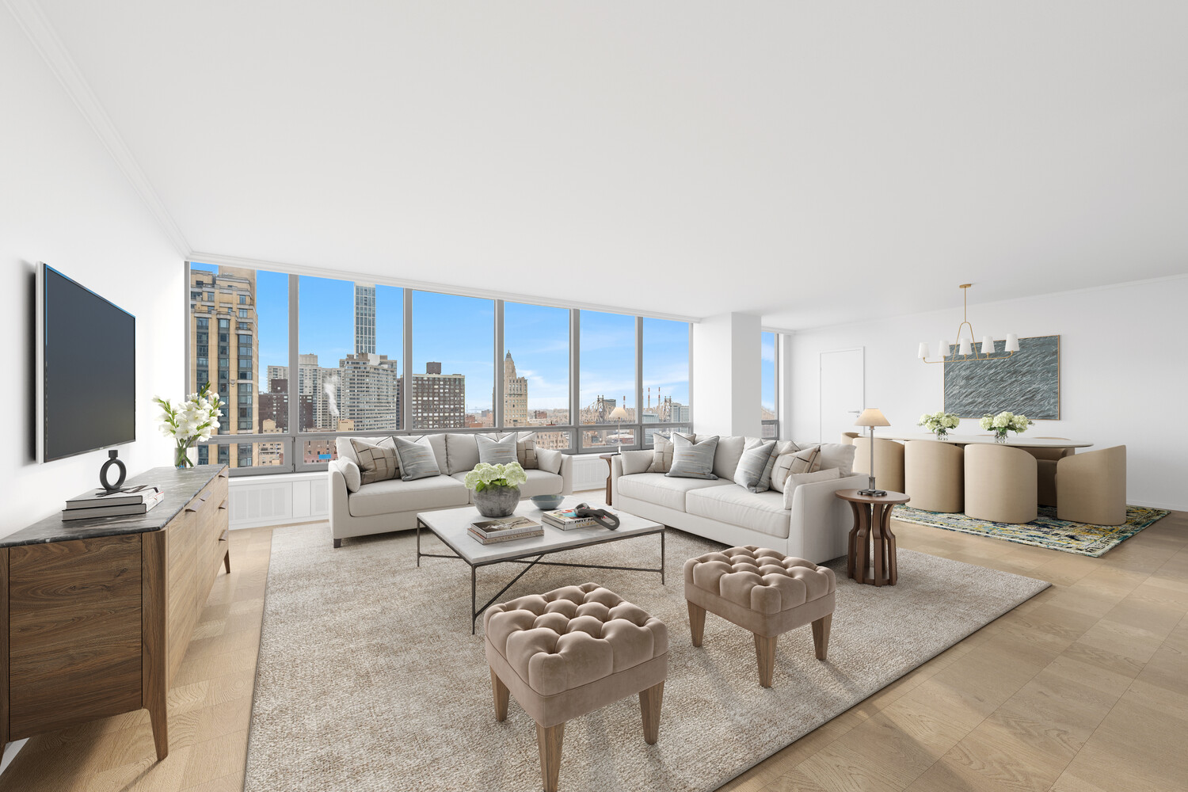
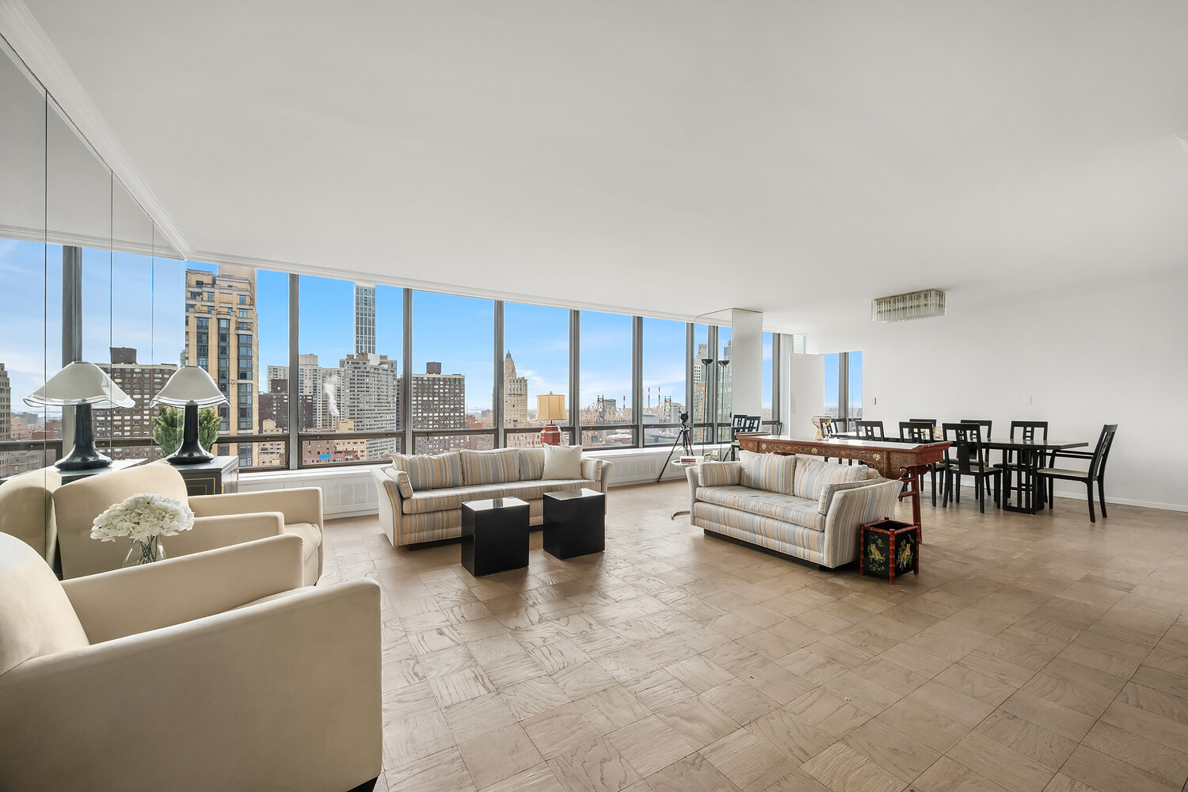
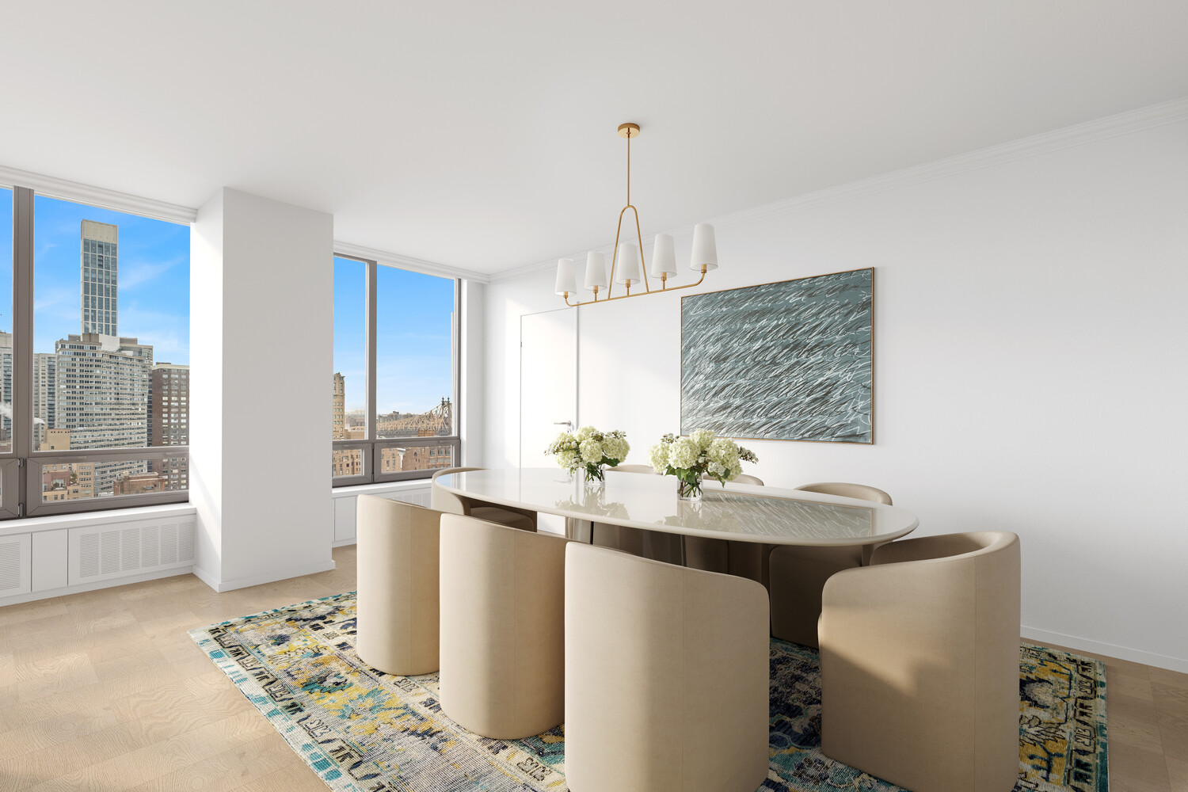
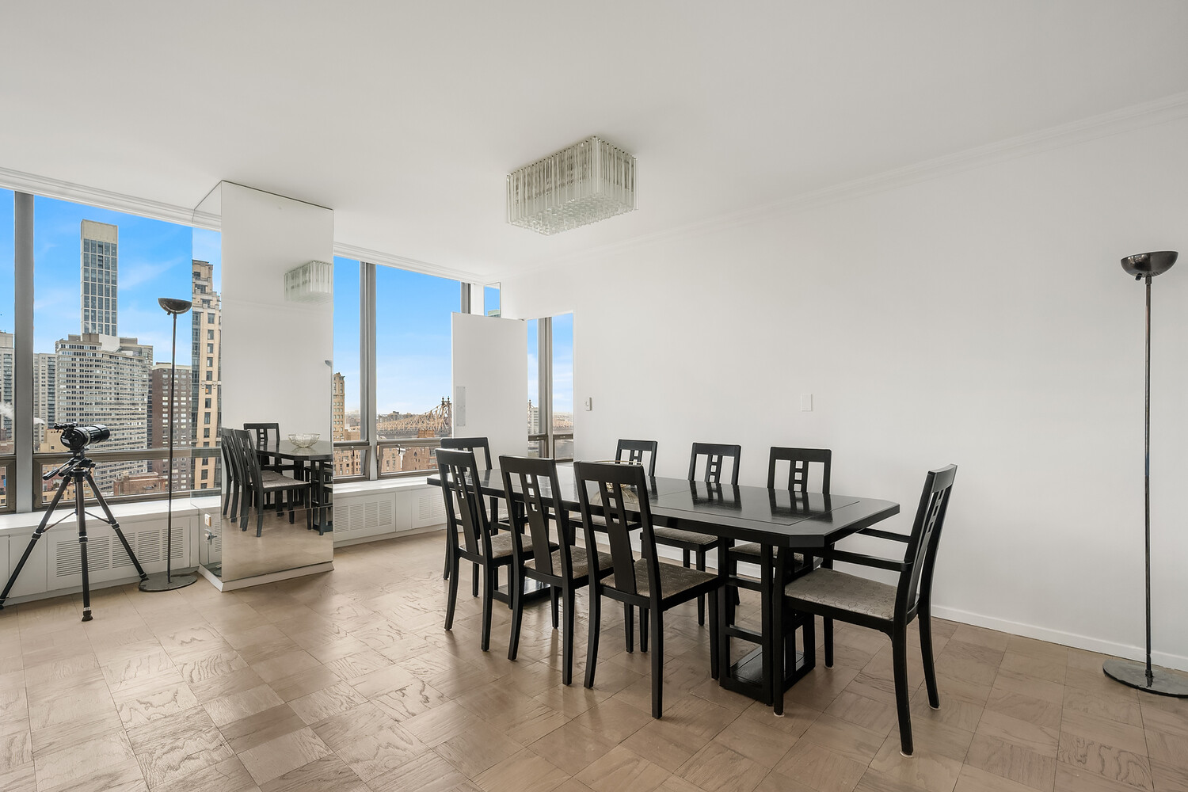
This high-floor duplex at 860 United Nations Plaza offers open northern views and the rare opportunity to create a custom residence with significant scale in a premier full-service cooperative. The apartment is arranged on two levels, with entertaining and staff spaces on the main floor and private quarters above. Downstairs, a large open living and dining room provides generous proportions and excellent light, along with an eat-in kitchen (formerly kitchen plus staff room) that can be reimagined to suit contemporary living, a private powder room off the entry hall, and separate laundry area. The upper level features three bedrooms and three bathrooms, with numerous closets, all thoughtfully separated from the living and entertaining spaces below. The layout offers flexibility for a thoughtful redesign while maintaining the natural division between public and private spaces. The apartment is ready for renovation----an ideal canvas for a buyer seeking to design a spacious duplex with open views in a prestigious, upscale Midtown East building. 860 United Nations Plaza is an elegant, long-established, full-service cooperative offering a full suite of amenities; 24-hour doormen, concierge service, a state-of-the-art fitness center, Pilates studio, golf simulator, billiards room, rooftop sun deck, in-house dry-cleaning services, and an on-site garage. The apartment transfers with a private storage cage. There is a flip tax of 3% paid by the buyer. Financing up to 75% allowed. There is a monthly window washing fee of $61.92. The monthly electricity charges are $1,035.86. Some photos have been virtually staged for representation purposes only.

$12,973/mo

Est. mortgage payment based on a $1,950,000 home price.

All estimates are provided by Luxury Presence for informational purposes only. Actual amounts may vary.

Additional information

MLS® ID
RLS20076817
Available since
March 12, 2026

Interior Features

Bedrooms
3
Bathrooms
5
Basement
No

Other Property Details

Association Fee Frequency
Monthly


Courtesy of June Gottlieb

Based on information from DASH - Coldwell Banker (CB) as of 10/14/2026. This information is for your personal, non-commercial use and may not be used for any purpose other than to identify prospective properties you may be interested in purchasing. The display of MLS data is usually deemed reliable but is NOT guaranteed accurate by the MLS. Buyers are responsible for verifying the accuracy of all information should investigate the data themselves or retain appropriate professionals. Information from sources other than the Listing Agent may have been included in the MLS data. Unless otherwise specified in writing, Broker/Agent has not and will not verify any information obtained from other sources. The Broker/Agent providing the information contained herein may or may not have been the Listing and/or Selling Agent. 

©2026 DASH - Coldwell Banker (CB). All rights reserved. 

Data last updated 2:36 PM UTC, 10/14/2026

Powered by Luxury Presence