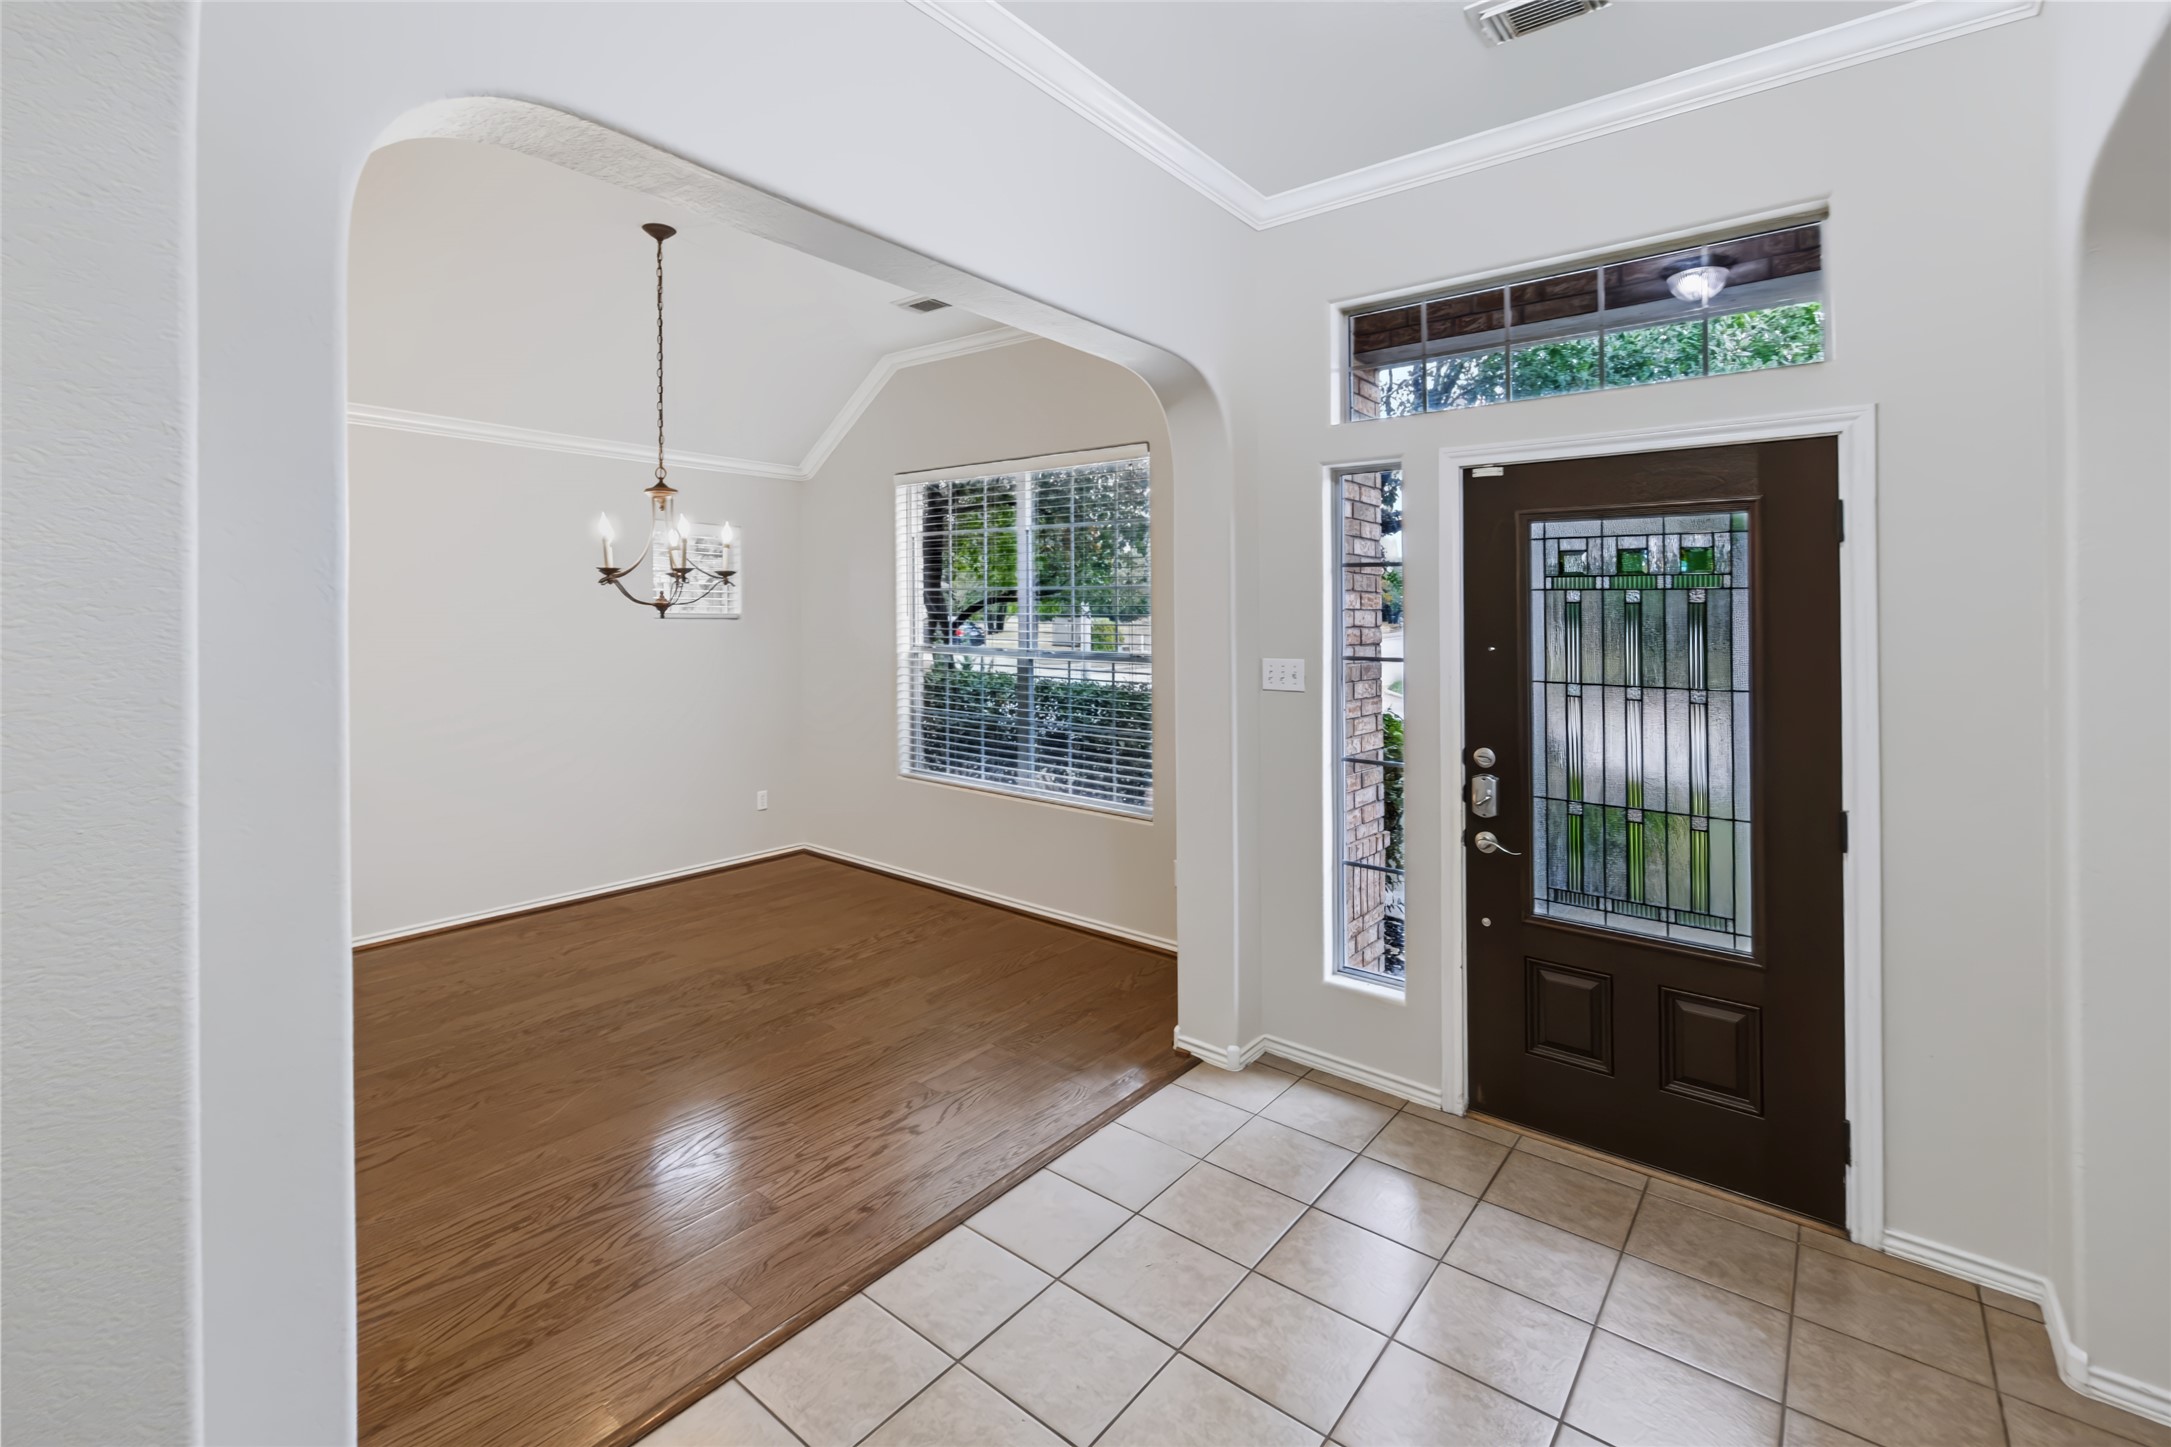
Property photo 1
Property photo 2
Property photo 3
Property photo 4
Property photo 5
3 Beds
2 Baths
2,079 sqft

$567,000

101 Arrowhead Trail, Cedar Park TX, 78613

Price per sqft$272.73
Built in2005
Property size2,079 sqft
Property typeResidential

Overview

Active

Listed Aug 13, 2026

Updated 2 days ago

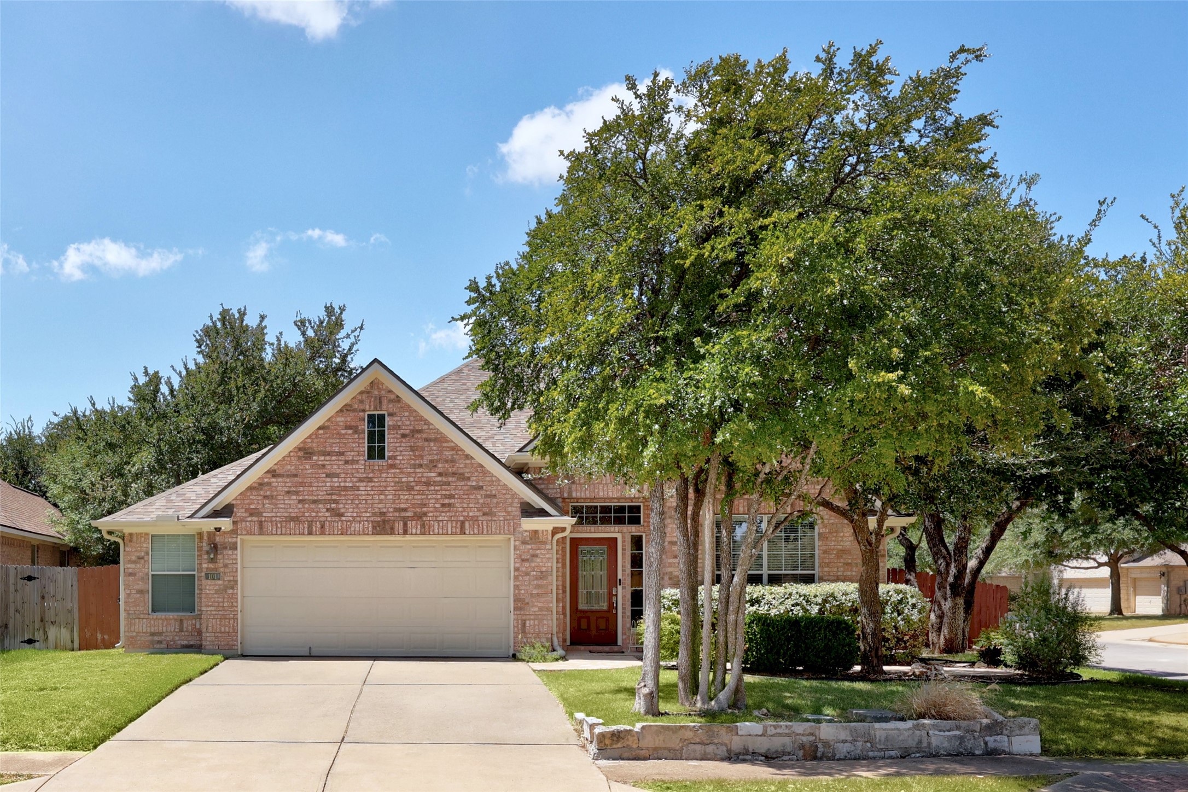
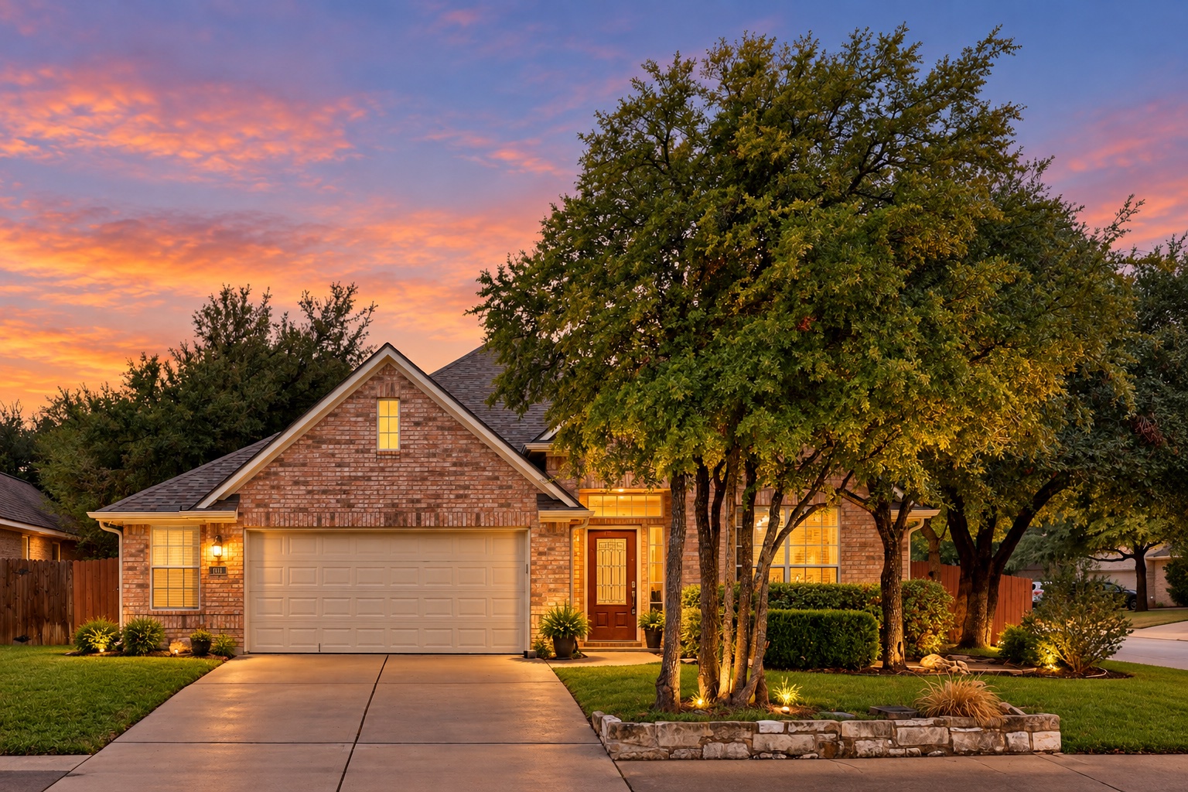
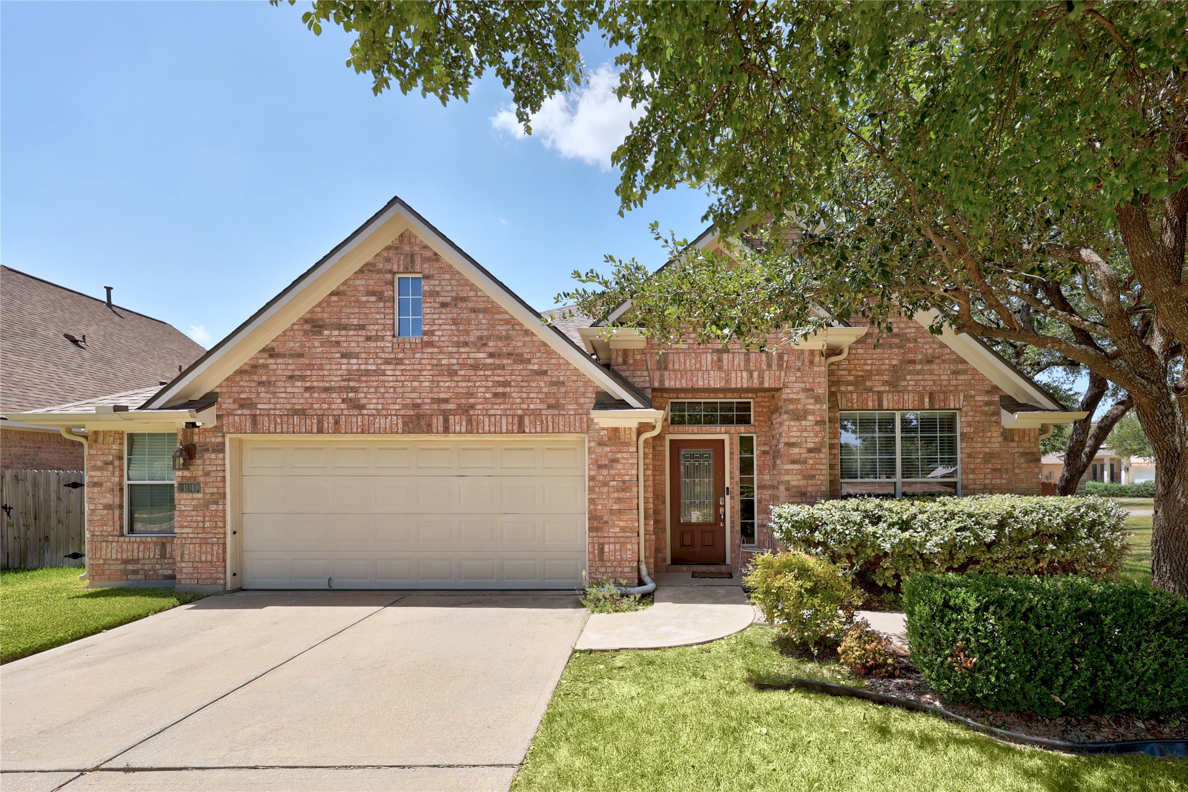
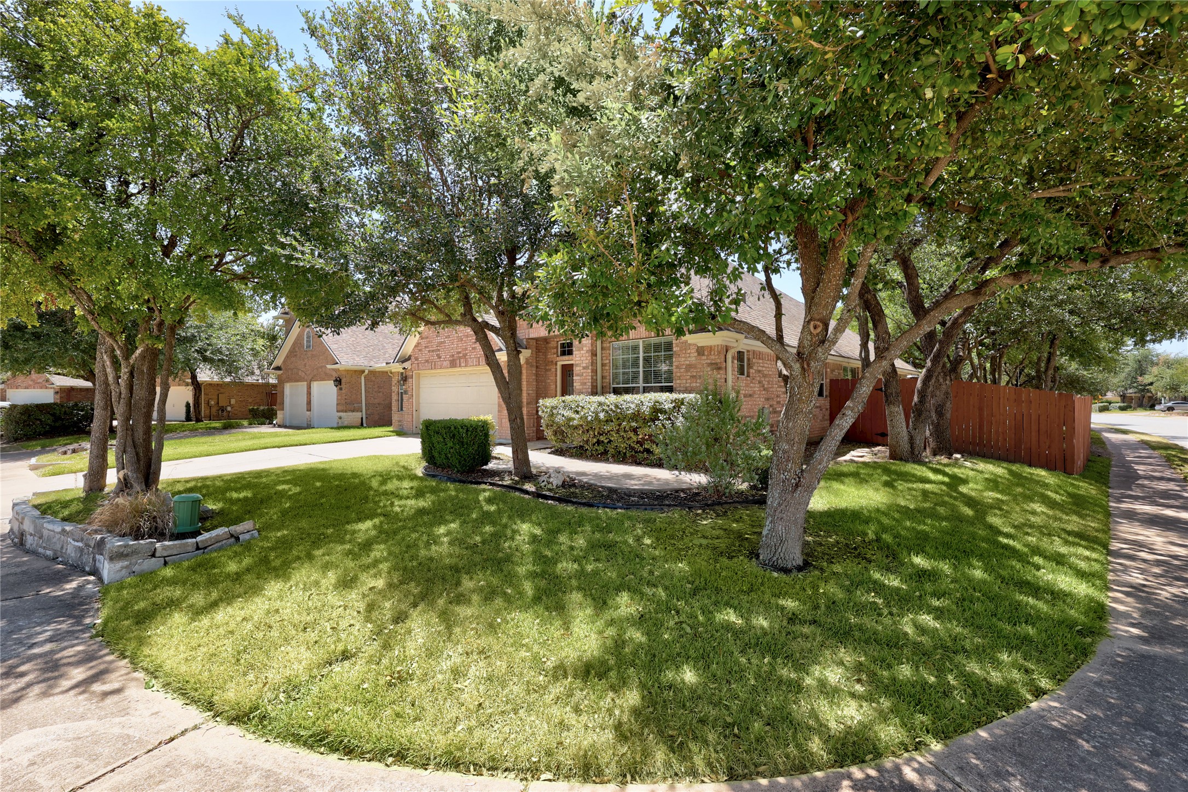
Welcome to 101 Arrowhead Trail in the highly sought-after Ranch at Brushy Creek! This beautifully maintained single-story home offers the perfect blend of comfort, convenience, and an unbeatable location. Situated on a spacious corner lot of nearly 1/4 acre, you'll enjoy a large, level backyard with plenty of room to play, entertain, garden, or even add a pool. Inside, the thoughtfully designed 2,079-square-foot floor plan features 3 bedrooms, 2 full bathrooms, soaring ceilings, multiple living and dining spaces, and a dedicated office that's perfect for working from home or a flex room. The open-concept kitchen is the heart of the home, complete with a large center island, breakfast bar, granite countertops, abundant cabinetry, a generous pantry, stainless steel appliances, and a 5-burner gas range. The spacious primary suite offers a relaxing retreat with a large walk-in closet, double vanity, soaking garden tub, separate walk-in shower, and private water closet. Life in Ranch at Brushy Creek means enjoying outstanding neighborhood amenities, including a community pool, basketball and volleyball courts, parks, playgrounds, and scenic hike-and-bike trails. The home is conveniently located near Brushy Creek Road, Parmer Lane, and Whitestone Boulevard, providing easy access to major employers, shopping, dining, and entertainment. Zoned to top-rated schools, this exceptional home combines an ideal floor plan, generous outdoor space, and an incredible location in one of Cedar Park's most desirable communities. Don't miss this opportunity!

$3,772/mo

Est. mortgage payment based on a $567,000 home price.

All estimates are provided by Luxury Presence for informational purposes only. Actual amounts may vary.

Additional information

MLS® ID
7908662
Available since
August 13, 2026

Interior Features

Bedrooms
3
Bathrooms
2
Cooling
Yes
Basement
No

Exterior Features

Lot Size
0.22 Acres

Other Property Details

Association Fee Frequency
Monthly
Garage
Yes


Courtesy of Andrea Loftin

Based on information from DASH - Coldwell Banker (CB) as of 10/9/2026. This information is for your personal, non-commercial use and may not be used for any purpose other than to identify prospective properties you may be interested in purchasing. The display of MLS data is usually deemed reliable but is NOT guaranteed accurate by the MLS. Buyers are responsible for verifying the accuracy of all information should investigate the data themselves or retain appropriate professionals. Information from sources other than the Listing Agent may have been included in the MLS data. Unless otherwise specified in writing, Broker/Agent has not and will not verify any information obtained from other sources. The Broker/Agent providing the information contained herein may or may not have been the Listing and/or Selling Agent. 

©2026 DASH - Coldwell Banker (CB). All rights reserved. 

Data last updated 5:06 PM UTC, 10/9/2026

Powered by Luxury Presence