Property photo 1
Property photo 2
Property photo 3
Property photo 4
Property photo 5
4 Beds
4 Baths
2,657 sqft

$814,900

6300 Leyton Ct, Crestwood KY, 40014

Price per sqft$306.70
Built in2023
Property size2,657 sqft
Property typeResidential

Overview

Active

Listed Oct 7, 2026

Updated 30h ago

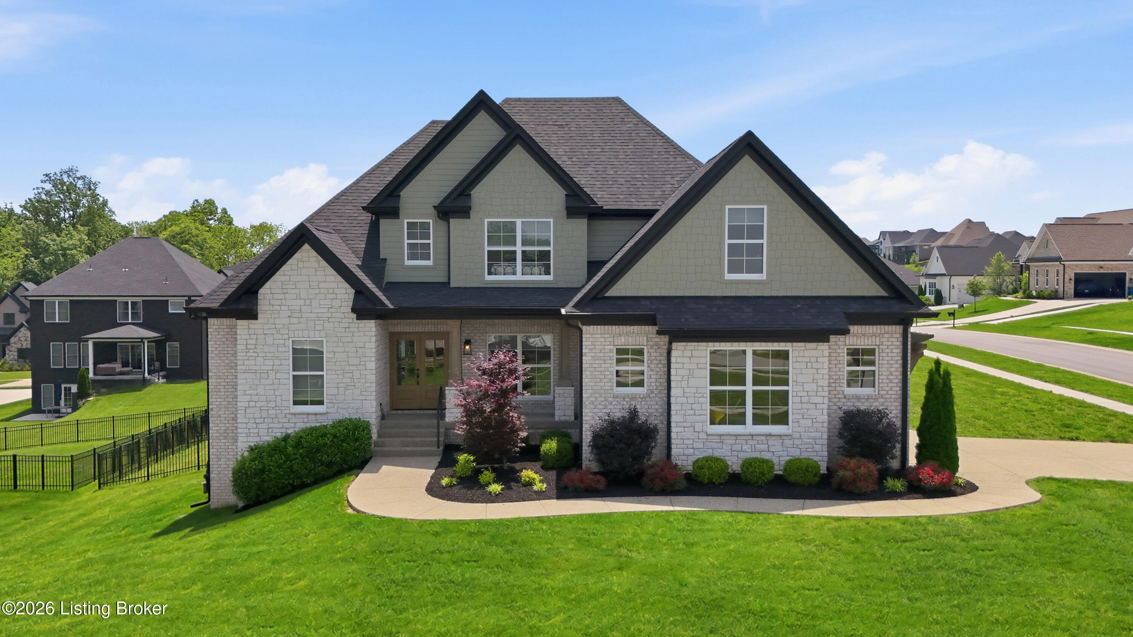
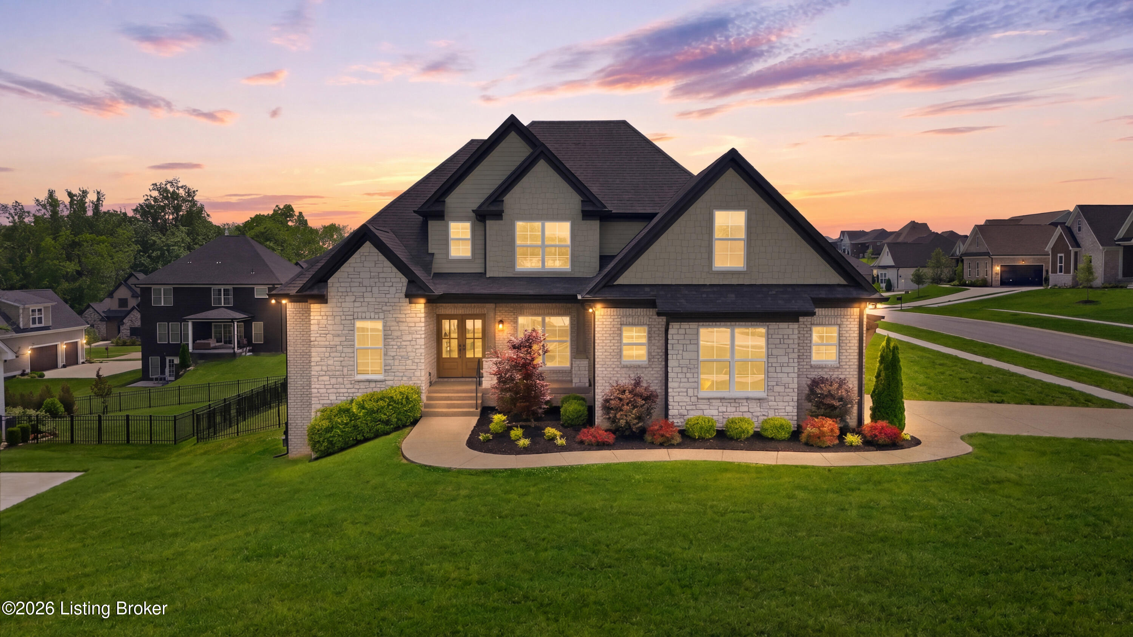
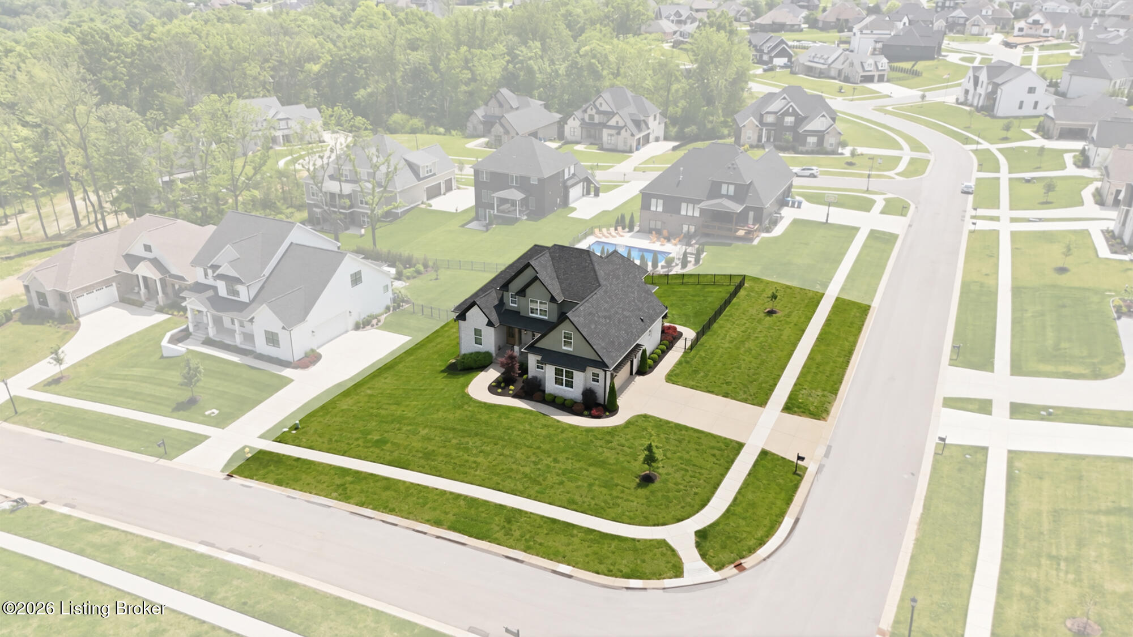
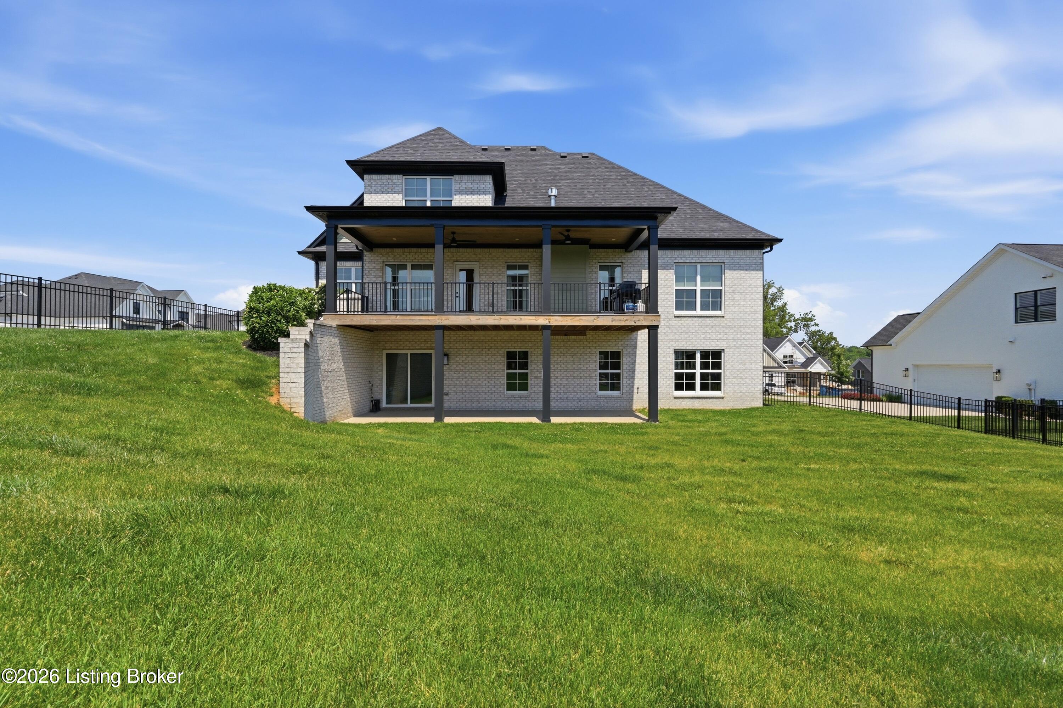
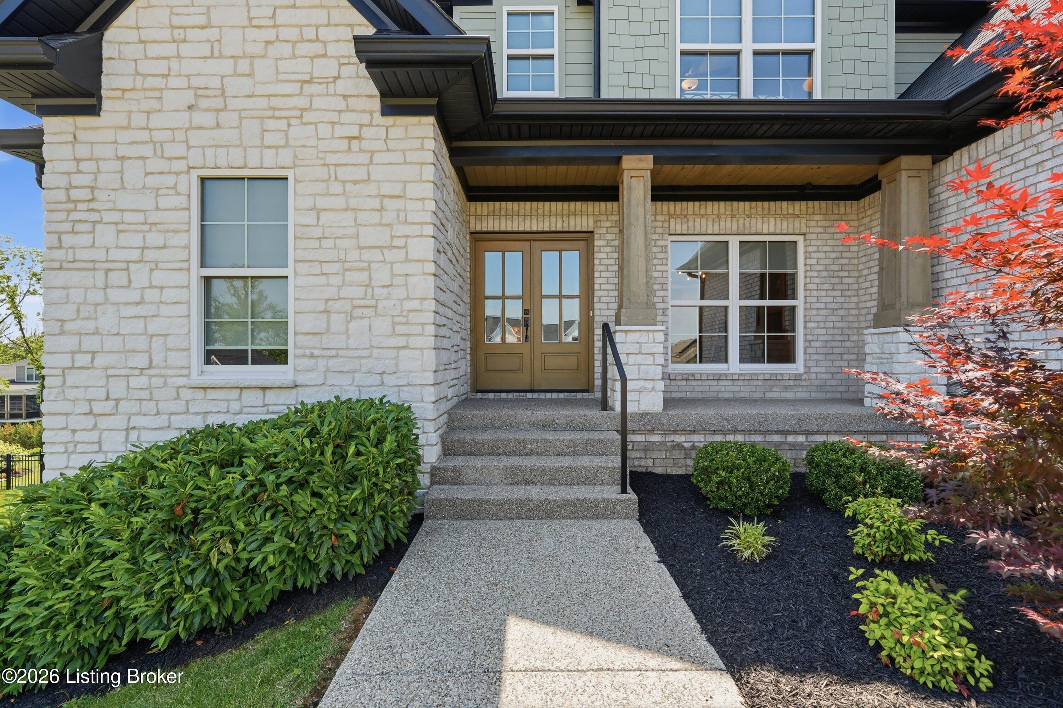
Welcome to 6300 Leyton Ct, located in the highly sought-after Brentwood neighborhood in Oldham County. Built in 2023 and situated on a spacious corner lot, this 4-bedroom, 3.5-bath home has been thoughtfully designed with upscale finishes and exceptional craftsmanship throughout. The main floor features beautiful engineered hardwood flooring, an open-concept layout, abundant natural light, a coffered ceiling in the living room, and a gas fireplace. Interior selections and design were completed by award-winning Lisa Lynn Designs, creating a timeless yet modern aesthetic. The gourmet kitchen is equipped with top-of-the-line KitchenAid appliances, custom cabinetry, quartz countertops, a 5-burner gas cooktop, and generous prep and storage space, including a coffee bar/butler's pantry area. The spacious primary suite offers a luxurious bath with dual vanities and a walk-in shower featuring body sprays. Upstairs, a convenient Jack-and-Jill bath connects two bedrooms, while the third bedroom includes its own private ensuite bath. Additional highlights include designer lighting fixtures, custom blinds, high-efficiency zoned HVAC, and an oversized 2-car garage. The unfinished walkout basement features 9-foot ceilings, plumbing for a future bathroom, and the potential to add a 5th bedroom and additional finished living space. Enjoy outdoor living from the oversized covered deck and covered patio overlooking the fully fenced backyard. Brentwood neighborhood amenities include a pool, clubhouse, and tennis courts, all conveniently located within the award-winning Oldham County School District.

$5,422/mo

Est. mortgage payment based on a $814,900 home price.

All estimates are provided by Luxury Presence for informational purposes only. Actual amounts may vary.

Additional information

MLS® ID
1731246
Available since
October 7, 2026

Interior Features

Bedrooms
4
Bathrooms
4
Basement
Yes

Exterior Features

Lot Size
0.4 Acres

Other Property Details

Garage
Yes


Courtesy of NATHAN GARRETT

Based on information from DASH - Coldwell Banker (CB) as of 10/12/2026. This information is for your personal, non-commercial use and may not be used for any purpose other than to identify prospective properties you may be interested in purchasing. The display of MLS data is usually deemed reliable but is NOT guaranteed accurate by the MLS. Buyers are responsible for verifying the accuracy of all information should investigate the data themselves or retain appropriate professionals. Information from sources other than the Listing Agent may have been included in the MLS data. Unless otherwise specified in writing, Broker/Agent has not and will not verify any information obtained from other sources. The Broker/Agent providing the information contained herein may or may not have been the Listing and/or Selling Agent. 

©2026 DASH - Coldwell Banker (CB). All rights reserved. 

Data last updated 10:58 PM UTC, 10/12/2026

Powered by Luxury Presence