Property photo 1
Property photo 2
Property photo 3
Property photo 4
Property photo 5
3 Beds
2 Baths
1,733 sqft

$419,900

4827 Village View St, Richland WA, 99352

Price per sqft$242.30
Built in2022
Property size1,733 sqft
Property typeResidential

Overview

Active

Listed Jul 16, 2026

Updated 41h ago

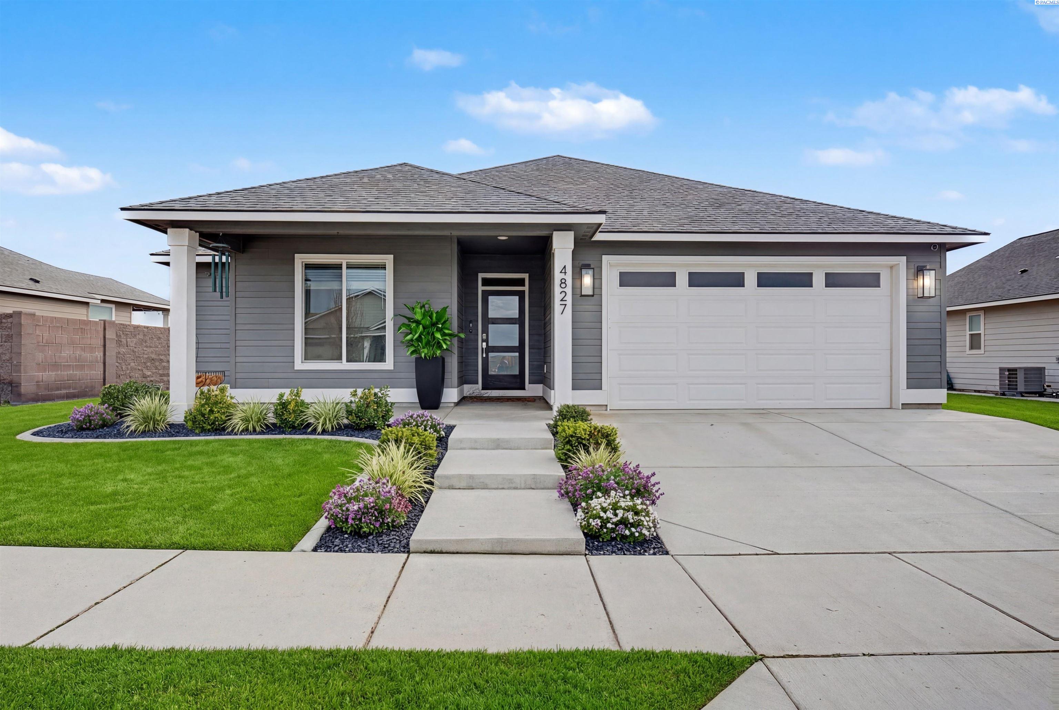
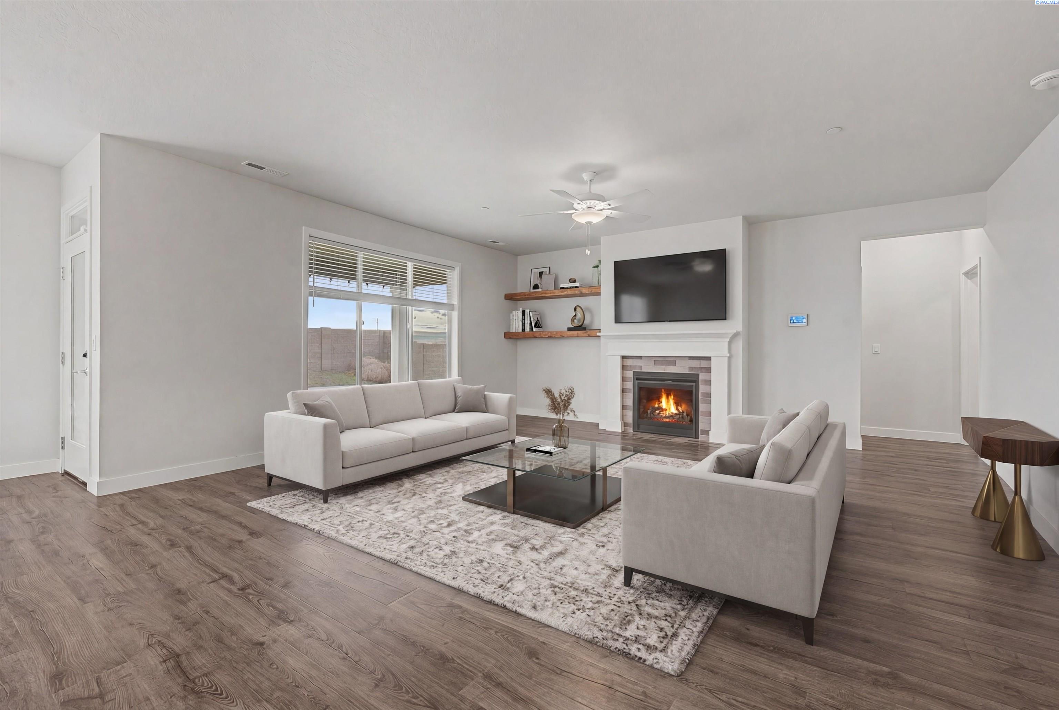
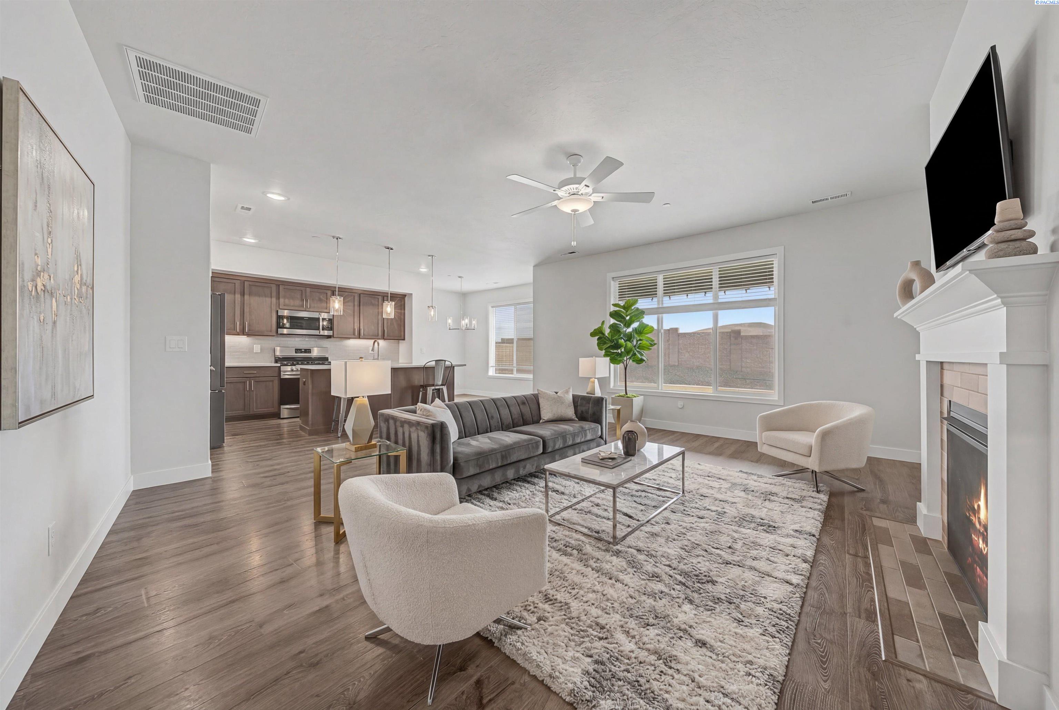
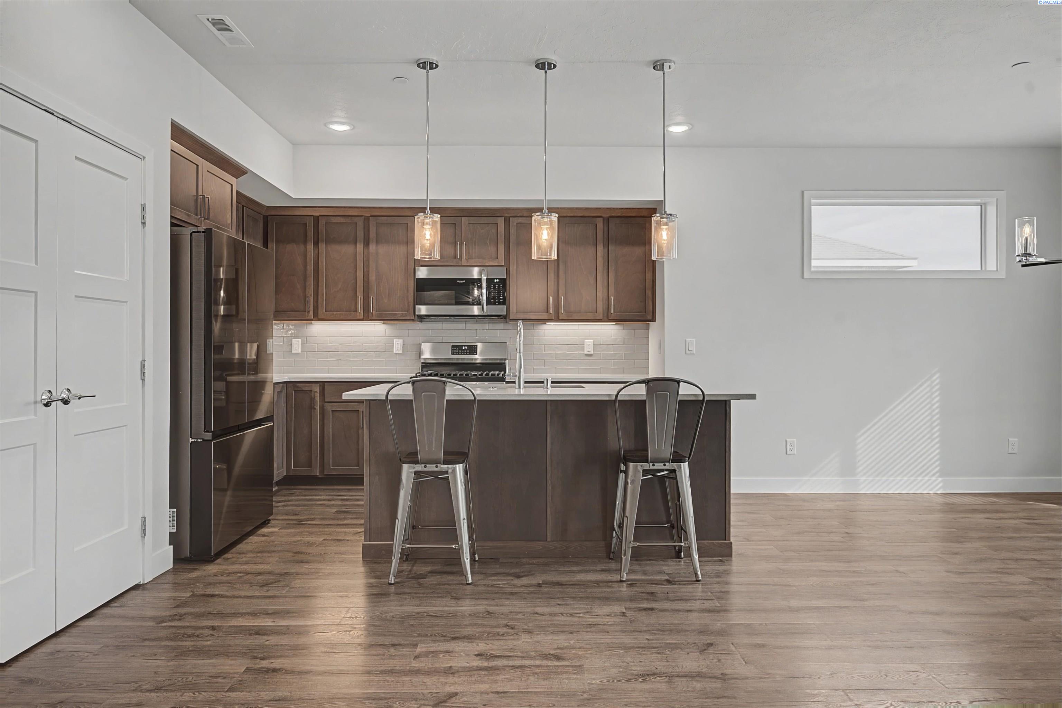
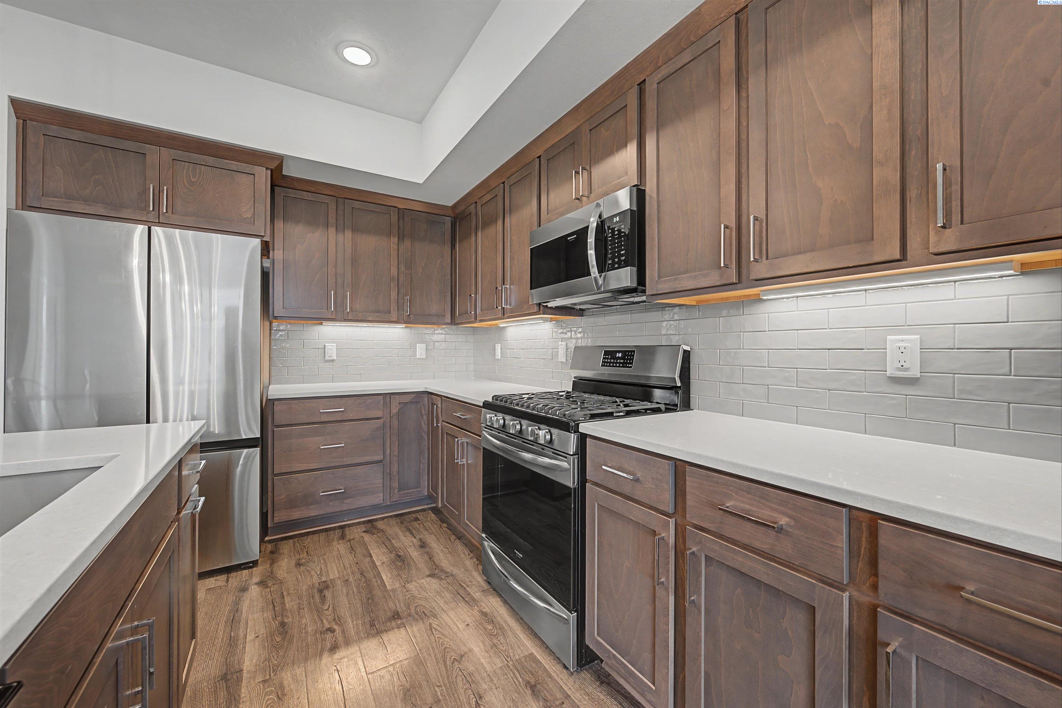
MLS# 294769 Better than new! This beautifully maintained 3-bedroom, 2-bath home built in 2022 offers modern living in one of the fastest-growing areas of Richland and the Tri-Cities. As you walk in, you're welcomed by wide hallways and an open-concept floor plan designed for comfort and functionality. The kitchen is a true centerpiece, featuring quartz countertops, custom cabinetry, stainless steel appliances, and a large kitchen island with stylish fixtures, perfect for cooking and entertaining. The living space flows seamlessly with hardwood floors and tall 9-foot ceilings, creating a bright and spacious atmosphere throughout the home.This home stands out with its high-quality finishes and thoughtful layout. The primary suite is privately located away from the secondary bedrooms, creating a peaceful retreat. The spacious primary bathroom features a dual vanity and a beautifully designed bathroom suite, adding both comfort and convenience. Additional highlights include triple-pane windows for energy efficiency, a TV mount ready for the next homeowner, and modern finishes that make the home truly move-in ready.Step outside to enjoy a fully fenced backyard featuring an elegant block wall fence paired with stylish black steel gates, giving the yard a clean and upscale look. The backyard also includes a long extended patio, perfect for relaxing or entertaining guests. With underground sprinklers for easy lawn care, the outdoor space is both functional and beautiful. Conveniently located with easy freeway access and just minutes from local wineries, popular restaurants, and everyday amenities, this home sits in a great neighborhood within a rapidly growing community. This is a Short Sale. Buyer to verify all information to their satisfaction.

$2,794/mo

Est. mortgage payment based on a $419,900 home price.

All estimates are provided by Luxury Presence for informational purposes only. Actual amounts may vary.

Additional information

MLS® ID
294769
Available since
July 16, 2026

Interior Features

Bedrooms
3
Bathrooms
2
Cooling
Yes
Heating
Yes
Basement
No

Exterior Features

Lot Size
0.17 Acres

Other Property Details

Taxes
$4,359
Tax Frequency
Annually
Garage
Yes


Courtesy of Edgardo Quiroz-Moreno

Based on information from DASH - Coldwell Banker (CB) as of 10/10/2026. This information is for your personal, non-commercial use and may not be used for any purpose other than to identify prospective properties you may be interested in purchasing. The display of MLS data is usually deemed reliable but is NOT guaranteed accurate by the MLS. Buyers are responsible for verifying the accuracy of all information should investigate the data themselves or retain appropriate professionals. Information from sources other than the Listing Agent may have been included in the MLS data. Unless otherwise specified in writing, Broker/Agent has not and will not verify any information obtained from other sources. The Broker/Agent providing the information contained herein may or may not have been the Listing and/or Selling Agent. 

©2026 DASH - Coldwell Banker (CB). All rights reserved. 

Data last updated 8:33 AM UTC, 10/10/2026

Powered by Luxury Presence